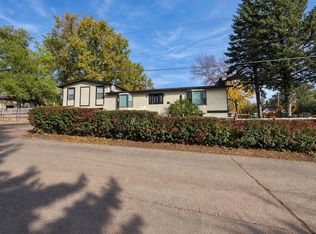
Welcome home- This spacious ranch offers 3,600+ sq. ft. on over a half-acre with a park-like setting and walking path to Green Acres Park just kitty-corner from the property. Enjoy easy access to Trinity Hospital, YMCA, restaurants and more! The main level features heated porcelain tile from the garage into the mudroom/laundry, a beautiful kitchen with loads of storage, brand-new appliances, quartz countertops, tile backsplash and quality cabinetry. The living room has loads of natural light and access to the patio. The shed conveys and it's 10x12 with electricity! The back patio electrical has been rewired with a new breaker system and 220V. Also on the main level are two bedrooms, a full bath with jetted tub and heated flooring, plus a versatile den leading to the primary suite. The primary suite offers a quartz vanity, heated flooring and marble-tiled shower. The finished lower level includes a family room with brand-new flooring, second living area with wet bar and pool table, fourth bedroom with non-egress, 3/4 bath, abundant storage, cedar closet and woodworking/shop area. There is a fifth non-conforming room with an egress window, but no closet. Currently serves as a fantastic quilting space! Additional features include a new sprinkler system, gutter guards and EV (electronic vehicle) charger in the garage. Green Acres Park offers walking paths, frisbee golf, volleyball, tennis, basketball, playgrounds and picnic shelter. Call your agent today, this one is a must-see!
For sale
$485,000
2600 Brookside Dr, Minot, ND 58701
4beds
3baths
3,622sqft
Single Family Residence
Built in 1978
0.56 Acres Lot
$454,000 Zestimate®
$134/sqft
$-- HOA
What's special
Tile backsplashQuartz countertopsQuality cabinetryNew sprinkler systemAbundant storageFourth bedroomMarble-tiled shower
- 28 days
- 2,099
- 156
Likely to sell faster than
Zillow last checked:
Listing updated:
Listed by:
Betsy Trudell 701-721-4564,
SIGNAL REALTY 701-852-3505
Source: Minot MLS,MLS#: 261585
Facts & features
Interior
Bedrooms & bathrooms
- Bedrooms: 4
- Bathrooms: 3
- Main level bathrooms: 2
- Main level bedrooms: 3
Primary bedroom
- Description: Spacious W / Ensuite
- Level: Main
Bedroom 1
- Description: Laminate
- Level: Main
Bedroom 2
- Description: Carpet
- Level: Main
Bedroom 3
- Description: Nonegress W / Closest
- Level: Lower
Bedroom 4
- Description: Egress; No Closet
- Level: Lower
Dining room
- Description: Heated Flooring
- Level: Main
Family room
- Description: Open / New Flooring
- Level: Lower
Kitchen
- Description: New Appliances / Quartz
- Level: Main
Living room
- Description: Access To Patio
- Level: Main
Heating
- Forced Air, Natural Gas
Cooling
- Central Air
Appliances
- Included: Dishwasher, Disposal, Refrigerator, Range/Oven, Washer, Dryer
- Laundry: Main Level
Features
- Flooring: Carpet, Tile, Other, Laminate
- Basement: Finished,Full
- Has fireplace: No
Interior area
- Total structure area: 3,622
- Total interior livable area: 3,622 sqft
- Finished area above ground: 1,831
Property
Parking
- Total spaces: 2
- Parking features: Attached, Garage: Heated, Insulated, Work Shop, Opener, Lights, Driveway: Concrete, Paved
- Attached garage spaces: 2
- Has uncovered spaces: Yes
Features
- Levels: One
- Stories: 1
- Patio & porch: Patio
- Exterior features: Sprinkler
Lot
- Size: 0.56 Acres
- Dimensions: 180.74 x 0
Details
- Parcel number: MI341290000150
- Zoning: R1
- Other equipment: Satellite Dish
Construction
Type & style
- Home type: SingleFamily
- Property subtype: Single Family Residence
Materials
- Foundation: Concrete Perimeter
- Roof: Asphalt
Condition
- New construction: No
- Year built: 1978
Utilities & green energy
- Sewer: City
- Water: City
Community & HOA
Community
- Security: Security System
Location
- Region: Minot
Financial & listing details
- Price per square foot: $134/sqft
- Tax assessed value: $388,000
- Annual tax amount: $6,026
- Date on market: 9/21/2026
Estimated market value
$454,000
$431,000 - $477,000
$2,896/mo
Price history
| Date | Event | Price |
|---|---|---|
| 9/21/2026 | Listed for sale | $485,000+7.8%$134/sqft |
Source:  Minot MLS #261585 Report a problem | ||
| 3/25/2024 | Sold | -- |
Source: Minot MLS #496001_240071 Report a problem | ||
| 2/16/2024 | Pending sale | $449,900$124/sqft |
Source: Minot MLS #240071 Report a problem | ||
| 2/13/2024 | Contingent | $449,900$124/sqft |
Source: Minot MLS #240071 Report a problem | ||
| 2/9/2024 | Listed for sale | $449,900$124/sqft |
Source: Minot MLS #240071 Report a problem | ||
| 1/30/2024 | Contingent | $449,900$124/sqft |
Source: Minot MLS #240071 Report a problem | ||
| 1/11/2024 | Listed for sale | $449,900$124/sqft |
Source: Minot MLS #240071 Report a problem | ||
Public tax history
| Year | Property taxes | Tax assessment |
|---|---|---|
| 2025 | -- | $388,000 +7.5% |
| 2024 | $5,274 -8.7% | $361,000 -2.4% |
| 2023 | $5,780 | $370,000 +8.8% |
| 2022 | -- | $340,000 +1.5% |
| 2021 | $4,802 +2.9% | $335,000 |
| 2019 | $4,665 -4% | -- |
| 2018 | $4,861 +12.4% | $153,500 +3.7% |
| 2017 | $4,323 +21.7% | $148,000 -6.6% |
| 2016 | $3,551 -12.5% | $158,500 |
| 2015 | $4,060 | $158,500 -10.5% |
| 2014 | $4,060 | $177,000 +0.6% |
| 2013 | -- | $176,000 +15.2% |
| 2012 | -- | $152,800 +6% |
| 2011 | -- | $144,150 +8.5% |
| 2010 | -- | $132,850 +11.3% |
| 2009 | $3,768 -13.5% | $119,400 +3.9% |
| 2008 | $4,356 | $114,900 +2.8% |
| 2007 | -- | $111,800 |
Find assessor info on the county website
Monthly payment
Est. payment
Payment breakdown
Explore the cost of this home by adjusting the details. Changes won't be saved.Climate risks
Neighborhood: 58701
Nearby schools
Schools provided by the listing agent
- District: Minot High
Source: Minot MLS. This data may not be complete. We recommend contacting the local school district to confirm school assignments for this home.


Similar homes
- $499,5005 bd4 ba3.4k sqft1624 13 1/2 St SW, Minot, ND 58701For Sale

 MLS ID #261632, DREW WIERSON. Minot MLS
- $449,0006 bd5 ba4.1k sqft1100 Normal St, Minot, ND 58703For Sale By Owner
- $574,9003 bd3 ba3k sqft600 28th Ave SW, Minot, ND 58701For Sale
 MLS ID #261197, BECKY BERTSCH. Minot MLS
- $474,5005 bd4 ba3.4k sqft1101 10th St SW, Minot, ND 58701For Sale
 MLS ID #260985, Justin Burgess. Minot MLS
- $479,9005 bd3 ba3.1k sqft13 30th St NW, Minot, ND 58703For SaleMLS ID #261627, Penny Belgarde. Minot MLS
- $449,0006 bd3 ba4k sqft1505 4th Ave SW, Minot, ND 58701For SaleMLS ID #260858, Michael Buseth. Minot MLS
- $450,0003 bd3 ba2.5k sqft11240 20th Ave SE, Minot, ND 58701For SaleMLS ID #261695, TRACY DACHS. Minot MLS
- $489,9004 bd2 ba1.9k sqft2620 66th St NW, Minot, ND 58703For SaleMLS ID #261609, Penny Belgarde. Minot MLS
- $599,9004 bd4 ba3.2k sqft711 36th St SW, Minot, ND 58701For SaleMLS ID #261177, LORI HENDERSON. Minot MLS
- $389,9004 bd3 ba2.6k sqft607 17th St SW, Minot, ND 58701For SaleMLS ID #261529, Morgan Abel. Minot MLS
- $445,0004 bd3 ba2.9k sqft2529 10th Ave NW, Minot, ND 58703For SaleMLS ID #261503, Amanda Manuwal. Minot MLS
- $350,0003 bd3 ba2.1k sqft1710 4th St SE, Minot, ND 58701For SaleMLS ID #261716, Sarah Kropp. Minot MLS
- $519,9003 bd2 ba2.1k sqft1800 Rivers Edge Dr SE, Minot, ND 58701For SaleMLS ID #261239, SAMMY HERSLIP. Minot MLS
- $415,0005 bd2 ba2.4k sqft3441 Woodside Dr SE, Minot, ND 58701For SaleMLS ID #261710, Stephanie Andersen. Minot MLS
- $419,0005 bd3 ba2.8k sqft2537 10th Ave NW, Minot, ND 58703For SaleMLS ID #261651, JDee Douglas. Minot MLS
- $399,5004 bd3 ba1.9k sqft3800 38th St SE, Minot, ND 58701For SaleMLS ID #261312, DREW WIERSON. Minot MLS
- $294,0004 bd2 ba2.4k sqft1920 W Central Ave, Minot, ND 58701For SaleMLS ID #261726, SCOTT LOUSER. Minot MLS
- $520,0004 bd3 ba2.8k sqft8651 111th St SE, Minot, ND 58701For SaleMLS ID #260883, LINDA REYNOLDS. Minot MLS
- $600,0005 bd3 ba3.6k sqft1504 10th St SE, Minot, ND 58701For SaleMLS ID #261667, JERRY THOMAS. Minot MLS
