This impressive 6-bedroom, 2.5-bath home offers over 4,000 square feet of living space in a private neighborhood, on a dead-end cul-de-sac with mature trees and green space for recreation. From the moment you arrive, the distinctive gambrel roofline and brick exterior set this home apart. Inside, the layout is thoughtfully designed for both everyday living and large-scale entertaining. The expansive main living area features fresh carpet, a classic brick fireplace, and an open flow into the kitchen and dining spaces. The kitchen is equipped with stainless steel appliances including a gas range, built-in microwave, and dishwasher, complemented by warm wood cabinetry, granite countertops, subway tile backsplash, and a large peninsula perfect for casual dining. The showstopper is the massive recreation room — a truly one-of-a-kind space featuring soaring ceilings with skylights, striking stone accent walls, and a cozy gas fireplace. Whether you're hosting game nights, or weekend get-togethers, this room delivers. A wall of sliding glass doors connects the recreation room seamlessly to the dining area, creating an extraordinary open-concept entertaining flow. Six generously sized bedrooms offer flexibility for a home office or guest rooms, The convenient main-floor laundry room adds everyday practicality. The oversized two-car garage ensures ample storage for vehicles and more. A home of this size, character, and versatility doesn't come along often. Come see everything 1505 4th Ave SW has to offer!
For sale
Price cut: $26K (9/10)
$449,000
1505 4th Ave SW, Minot, ND 58701
6beds
3baths
4,044sqft
Single Family Residence
Built in 1967
0.25 Acres Lot
$517,900 Zestimate®
$111/sqft
$-- HOA
What's special
Cozy gas fireplaceOversized two-car garageClassic brick fireplaceStriking stone accent wallsBrick exteriorDistinctive gambrel rooflineSoaring ceilings with skylights
- 132 days
- 240
- 18
Zillow last checked:
Listing updated:
Listed by:
Michael Buseth 701-720-2542,
ELITE REAL ESTATE, LLC 701-838-4040
Source: Minot MLS,MLS#: 260858
Facts & features
Interior
Bedrooms & bathrooms
- Bedrooms: 6
- Bathrooms: 3
- Main level bathrooms: 1
- Main level bedrooms: 2
Primary bedroom
- Level: Upper
Bedroom 1
- Level: Upper
Bedroom 2
- Level: Upper
Bedroom 3
- Level: Upper
Bedroom 4
- Level: Main
Bedroom 5
- Level: Main
Dining room
- Level: Main
Family room
- Level: Main
Kitchen
- Level: Main
Living room
- Level: Main
Heating
- Forced Air, Natural Gas
Cooling
- Central Air
Appliances
- Included: Dishwasher, Disposal, Refrigerator, Washer, Dryer, Microwave/Hood, Gas Range/Oven
- Laundry: Main Level
Features
- Flooring: Carpet, Other
- Basement: None
- Number of fireplaces: 2
- Fireplace features: Wood Burning, Gas, Main, Living Room
Interior area
- Total structure area: 4,044
- Total interior livable area: 4,044 sqft
- Finished area above ground: 4,044
Property
Parking
- Total spaces: 2
- Parking features: Attached, Garage: Heated, Insulated, Sheet Rock, Floor Drains, Opener, Lights, Driveway: Concrete
- Attached garage spaces: 2
- Has uncovered spaces: Yes
Features
- Levels: Two
- Stories: 2
- Patio & porch: Patio
- Exterior features: Sprinkler
- Has spa: Yes
- Spa features: Private
- Fencing: Fenced
Lot
- Size: 0.25 Acres
Details
- Additional structures: Shed(s)
- Parcel number: MI23.097.020.0110
- Zoning: R1
Construction
Type & style
- Home type: SingleFamily
- Property subtype: Single Family Residence
Materials
- Foundation: Concrete Perimeter
- Roof: Asphalt,Other
Condition
- New construction: No
- Year built: 1967
Utilities & green energy
- Sewer: City
- Water: City
Community & HOA
Location
- Region: Minot
Financial & listing details
- Price per square foot: $111/sqft
- Tax assessed value: $395,000
- Annual tax amount: $5,695
- Date on market: 5/28/2026
Estimated market value
$517,900
$492,000 - $544,000
$4,084/mo
Price history
| Date | Event | Price |
|---|---|---|
| 9/10/2026 | Price change | $449,000-5.5%$111/sqft |
Source:  Minot MLS #260858 Report a problem Minot MLS #260858 Report a problem | ||
| 7/20/2026 | Price change | $475,000-5%$117/sqft |
Source: Minot MLS #260858 Report a problem | ||
| 6/23/2026 | Price change | $499,900-6.5%$124/sqft |
Source: Minot MLS #260858 Report a problem | ||
| 6/18/2026 | Price change | $534,900-2.7%$132/sqft |
Source: Minot MLS #260858 Report a problem | ||
| 6/7/2026 | Price change | $549,900-6%$136/sqft |
Source: Minot MLS #260858 Report a problem | ||
| 5/28/2026 | Listed for sale | $585,000$145/sqft |
Source: Minot MLS #260858 Report a problem | ||
Public tax history
| Year | Property taxes | Tax assessment |
|---|---|---|
| 2025 | -- | $395,000 +2.1% |
| 2024 | $5,179 -5.8% | $387,000 +9.9% |
| 2023 | $5,499 | $352,000 +11% |
| 2022 | -- | $317,000 +6.4% |
| 2021 | $4,272 -1.7% | $298,000 |
| 2019 | $4,346 -3.3% | -- |
| 2018 | $4,496 +1.3% | $142,000 -6.6% |
| 2017 | $4,439 +22.3% | $152,000 -6.2% |
| 2016 | $3,629 +10.7% | $162,000 |
| 2015 | $3,279 | $162,000 +14.1% |
| 2014 | $3,279 | $142,000 +174.1% |
| 2013 | -- | $51,800 +2.2% |
| 2012 | -- | $50,700 -28.1% |
| 2011 | -- | $70,550 -34.2% |
| 2010 | -- | $107,300 +2.2% |
| 2009 | $3,313 -16.3% | $105,000 +0.6% |
| 2008 | $3,958 | $104,400 +4.2% |
| 2007 | -- | $100,200 |
Find assessor info on the county website
Monthly payment
Est. payment
Payment breakdown
Explore the cost of this home by adjusting the details. Changes won't be saved.Climate risks
Neighborhood: 58701
Nearby schools
Schools provided by the listing agent
- District: Minot High
Source: Minot MLS. This data may not be complete. We recommend contacting the local school district to confirm school assignments for this home.
Similar homes
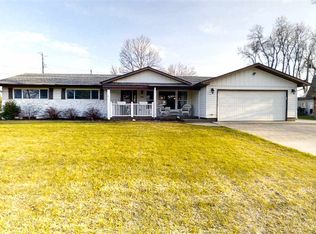
- $474,5005 bd4 ba3.4k sqft1101 10th St SW, Minot, ND 58701For Sale

 MLS ID #260985, Justin Burgess. Minot MLS
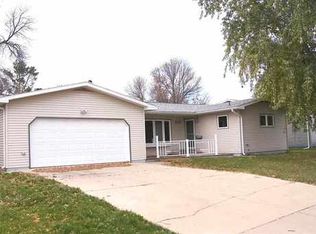
 - $389,9004 bd3 ba2.6k sqft607 17th St SW, Minot, ND 58701For Sale
 MLS ID #261529, Morgan Abel. Minot MLS
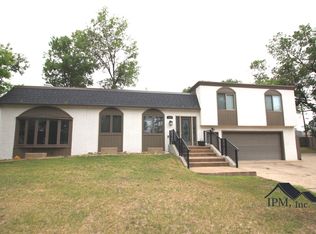
 - $429,0005 bd3 ba2.8k sqft2537 10th Ave NW, Minot, ND 58703For Sale
 MLS ID #261651, JDee Douglas. Minot MLS
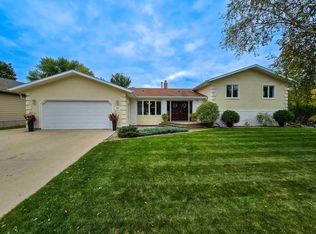
 - $479,9005 bd3 ba3.1k sqft13 30th St NW, Minot, ND 58703For Sale
 MLS ID #261627, Penny Belgarde. Minot MLS
 - $488,0004 bd3 ba2.8k sqft1905 26th St SW, Minot, ND 58701For SaleMLS ID #261563, Janet Schelling. Minot MLS
- $459,9005 bd3 ba2.9k sqft2009 Lakeside St NW, Minot, ND 58703For SaleMLS ID #261338, Austin Gleave. Minot MLS
- $319,9004 bd3 ba2.2k sqft1704 5th Ave SW, Minot, ND 58701For SaleMLS ID #261357, JANE MAYER. Minot MLS
- $320,0005 bd2 ba2.9k sqft2513 W Central Ave, Minot, ND 58701For SaleMLS ID #261512, ASHLEIGH COLLINS. Minot MLS
- $399,9005 bd3 ba2.6k sqft1405 Golden Valley Ln, Minot, ND 58703For SaleMLS ID #261342, Robbie Opperude. Minot MLS
- $445,0004 bd3 ba2.9k sqft2529 10th Ave NW, Minot, ND 58703For SaleMLS ID #261503, Amanda Manuwal. Minot MLS
- $574,9003 bd3 ba3k sqft600 28th Ave SW, Minot, ND 58701For SaleMLS ID #261197, BECKY BERTSCH. Minot MLS
- $330,0003 bd3 ba2.3k sqft1510 7th St SW, Minot, ND 58701For SaleMLS ID #261559, Jenna Bjork. Minot MLS
- $469,9005 bd3 ba2.6k sqft2721 Heritage Dr, Minot, ND 58703For SaleMLS ID #261460, SAMMY HERSLIP. Minot MLS
- $599,0005 bd3 ba3.2k sqft5825 11th Ave SE, Minot, ND 58701For SaleMLS ID #260876, Betsy Trudell. Minot MLS
- $445,0005 bd3 ba2.7k sqft1016 34th Ave NE, Minot, ND 58703For SaleMLS ID #261524, ANGELA RITHMILLER. Minot MLS
- $409,9004 bd3 ba2.8k sqft1424 Golden Valley Ln, Minot, ND 58703For SaleMLS ID #261527, SAMMY HERSLIP. Minot MLS
- $404,9003 bd3 ba2.4k sqft3204 15th St SE, Minot, ND 58701For SaleMLS ID #261630, Katie Ressler. Minot MLS
- $349,5004 bd2 ba2.3k sqft1825 12th St SW, Minot, ND 58701For SaleMLS ID #261317, DREW WIERSON. Minot MLS
- $499,9005 bd4 ba2.9k sqft2621 17th St NW, Minot, ND 58703For SaleMLS ID #261329, Kandis West. Minot MLS
- $519,9003 bd2 ba2.1k sqft1800 Rivers Edge Dr SE, Minot, ND 58701For SaleMLS ID #261239, SAMMY HERSLIP. Minot MLS
