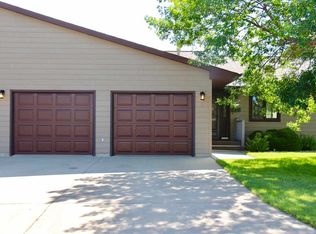
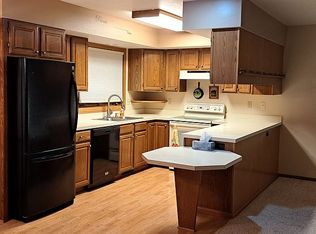
It is time for easy living. This beautifully maintained Minot condo offers over 2,700 sq ft of thoughtfully designed living space with the rare combination of generous room sizes, flexible living areas, and low maintenance convenience. The main level welcomes you with an expansive open concept layout where the kitchen, dining, and living spaces flow seamlessly together. The kitchen offers abundant cabinetry and storage, while the living area opens to a private deck overlooking a beautiful park like green space...an ideal setting for morning coffee, entertaining, or relaxing on warm summer evenings! The main floor is designed for everyday comfort with convenient laundry, two bedrooms, and two bathrooms, including a spacious primary suite with a private en-suite bath. The lower level adds an impressive amount of additional living space, featuring a bright daylight family room with plenty of space for gatherings, movie nights, or entertaining. The flexible bedroom area offers endless possibilities and is currently configured as one expansive craft room but could be perfect for a guest suite, home office, studio, or additional retreat. If desired, the space can easily be converted back into two separate bedrooms by installing the dividing wall that was removed to expand crafting space. A third bathroom completes the lower level. Outside, enjoy the beauty of a well-maintained setting without the work as lawn maintenance and snow removal are included in your condo fees of $184 a month. This allows you to truly embrace a more carefree lifestyle. With its spacious design, versatile lower level, peaceful setting, and exceptional convenience, this condo offers the space of a larger home with the ease and simplicity of condo living!
For sale
Price cut: $20K (10/1)
$344,900
600 32nd Ave SW APT D, Minot, ND 58701
4beds
3baths
2,740sqft
Condominium
Built in 1993
-- sqft lot
$332,100 Zestimate®
$126/sqft
$184/mo HOA
What's special
Peaceful settingExpansive open concept layoutGenerous room sizesWell-maintained setting
- 51 days
- 249
- 7
Zillow last checked:
Listing updated:
Listed by:
KAUSHA BAKK 701-721-7157,
BROKERS 12, INC. 701-852-3757
Source: Minot MLS,MLS#: 261356
Facts & features
Interior
Bedrooms & bathrooms
- Bedrooms: 4
- Bathrooms: 3
- Main level bathrooms: 2
- Main level bedrooms: 2
Primary bedroom
- Description: Large / Walk In Closet
- Level: Main
Bedroom 1
- Description: Carpet
- Level: Main
Bedroom 2
- Description: Daylight
- Level: Lower
Bedroom 3
- Description: Daylight
- Level: Lower
Dining room
- Description: Open / Vaulted Ceiling
- Level: Main
Family room
- Description: Daylight
- Level: Lower
Kitchen
- Description: Open To Living Space
- Level: Main
Living room
- Description: Open / Vaulted Ceiling
- Level: Main
Heating
- Forced Air, Natural Gas
Cooling
- Central Air
Appliances
- Included: Microwave, Dishwasher, Refrigerator, Range/Oven, Washer, Dryer
- Laundry: Main Level
Features
- Flooring: Carpet
- Basement: Finished,Full,Daylight
- Has fireplace: No
Interior area
- Total structure area: 2,740
- Total interior livable area: 2,740 sqft
- Finished area above ground: 1,370
Property
Parking
- Total spaces: 2
- Parking features: Attached, Garage: Insulated, Sheet Rock, Opener, Lights, Driveway: Concrete
- Attached garage spaces: 2
- Has uncovered spaces: Yes
Features
- Levels: One
- Stories: 1
- Patio & porch: Deck
Lot
- Size: 1.08 Acres
Details
- Parcel number: MI35.737.000.0040
- Zoning: R3
Construction
Type & style
- Home type: Condo
- Property subtype: Condominium
Materials
- Foundation: Concrete Perimeter
- Roof: Asphalt
Condition
- New construction: No
- Year built: 1993
Utilities & green energy
- Sewer: City
- Water: City
Community & HOA
HOA
- Has HOA: Yes
- HOA fee: $184 monthly
Location
- Region: Minot
Financial & listing details
- Price per square foot: $126/sqft
- Tax assessed value: $251,000
- Annual tax amount: $4,023
- Date on market: 8/13/2026
Estimated market value
$332,100
$315,000 - $349,000
$2,420/mo
Price history
| Date | Event | Price |
|---|---|---|
| 10/1/2026 | Price change | $344,900-5.5%$126/sqft |
Source:  Minot MLS #261356 Report a problem Minot MLS #261356 Report a problem | ||
| 9/15/2026 | Price change | $364,900-2.7%$133/sqft |
Source: Minot MLS #261356 Report a problem | ||
| 8/11/2026 | Listed for sale | $374,900$137/sqft |
Source: Minot MLS #261332 Report a problem | ||
Public tax history
| Year | Property taxes | Tax assessment |
|---|---|---|
| 2025 | -- | $251,000 +2% |
| 2024 | $3,119 -12.4% | $246,000 +7.9% |
| 2023 | $3,562 | $228,000 +5.6% |
| 2022 | -- | $216,000 +4.3% |
| 2021 | $2,967 -3.3% | $207,000 |
| 2019 | $3,070 -8.5% | -- |
| 2018 | $3,356 +7.9% | $106,000 -0.5% |
| 2017 | $3,111 +18.7% | $106,500 -9% |
| 2016 | $2,621 -12.8% | $117,000 |
| 2015 | $3,004 | $117,000 +4.9% |
| 2014 | $3,004 | $111,500 -5.1% |
| 2013 | -- | $117,550 +16.3% |
| 2012 | -- | $101,100 +2.3% |
| 2011 | -- | $98,800 +0.5% |
| 2010 | -- | $98,300 +8.6% |
| 2009 | $2,858 -4.2% | $90,550 +15.1% |
| 2008 | $2,984 | $78,700 -0.4% |
| 2007 | -- | $79,000 |
Find assessor info on the county website
Monthly payment
Est. payment
Payment breakdown
Explore the cost of this home by adjusting the details. Changes won't be saved.Climate risks
Neighborhood: 58701
Nearby schools
Schools provided by the listing agent
- District: Minot #1
Source: Minot MLS. This data may not be complete. We recommend contacting the local school district to confirm school assignments for this home.
Similar homes
- $350,0004 bd3 ba2.7k sqft824 35th Ave SW APT A, Minot, ND 58701For Sale

 MLS ID #261326, CHERYL CROONQUIST. Minot MLS
 - $365,0003 bd3 ba3k sqft3124 4th St SW, Minot, ND 58701For Sale
 MLS ID #261114, LORI HENDERSON. Minot MLS
 - $385,0004 bd3 ba2.7k sqft824 35th Ave SW, Minot, ND 58701For Sale
 MLS ID #261364, ANGELA OLSON. Minot MLS
 - $360,0003 bd3 ba3k sqftCity Center South Condo, Minot, ND 58701For Sale
 MLS ID #261065, CHERYL CROONQUIST. Minot MLS
 - $330,0003 bd3 ba2.3k sqft1510 7th St SW, Minot, ND 58701For SaleMLS ID #261559, Jenna Bjork. Minot MLS
- $349,5004 bd2 ba2.3k sqft1825 12th St SW, Minot, ND 58701For SaleMLS ID #261317, DREW WIERSON. Minot MLS
- $329,9002 bd2 ba2.5k sqft828 24th Ave SW, Minot, ND 58701For SaleMLS ID #260889, KAUSHA BAKK. Minot MLS
- $299,9004 bd2 ba2k sqft100 29th Ave SE, Minot, ND 58701For SaleMLS ID #261449, SCOTT LOUSER. Minot MLS
- $398,9004 bd3 ba2.9k sqft1928 25th St SW, Minot, ND 58701For SaleMLS ID #261549, Jody Bullinger. Minot MLS
- $320,0005 bd2 ba2.9k sqft2513 W Central Ave, Minot, ND 58701For SaleMLS ID #261512, ASHLEIGH COLLINS. Minot MLS
- $404,9003 bd3 ba2.4k sqft3204 15th St SE, Minot, ND 58701For SaleMLS ID #261630, Katie Ressler. Minot MLS
- $329,5004 bd3 ba2.8k sqft1708 16th St NW, Minot, ND 58703For SaleMLS ID #261325, DREW WIERSON. Minot MLS
- $319,9004 bd2 ba1.7k sqft1201 25th Pl NW, Minot, ND 58703For SaleMLS ID #261605, BONNIE DOMSTEEN. Minot MLS
- $429,0005 bd3 ba2.8k sqft2537 10th Ave NW, Minot, ND 58703For SaleMLS ID #261651, JDee Douglas. Minot MLS
- $283,9003 bd3 ba1.5k sqft1110 SE 34th Ave E, Minot, ND 58701For SaleMLS ID #261452, Alisa Kniffin. Minot MLS
- $399,9004 bd3 ba2.6k sqft607 17th St SW, Minot, ND 58701For SaleMLS ID #261529, Morgan Abel. Minot MLS
- $419,5004 bd3 ba1.9k sqft3800 38th St SE, Minot, ND 58701For SaleMLS ID #261312, DREW WIERSON. Minot MLS
- $364,0003 bd3 ba2.3k sqft1204 6th St NE, Minot, ND 58703For SaleMLS ID #261287, Olivia Rae. Minot MLS
- $240,0003 bd2 ba1.4k sqft2909 1st St SE, Minot, ND 58701For SaleMLS ID #261188, SCOTT LOUSER. Minot MLS
