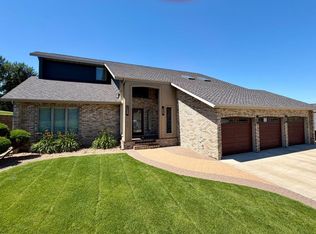
Beautiful custom-built home situated on a large lot with 3,696 square feet of finished living space and an impressive 996-square-foot finished three-stall garage. The main level welcomes you with a spacious entryway leading into a large living room that flows seamlessly into the kitchen. The kitchen features granite countertops and newer appliances, while the dining room offers plenty of space for gatherings and sliding doors that open to the beautiful backyard. The main level includes a spacious primary bedroom with private bathroom, two additional nicely sized bedrooms, a second full bathroom, and a convenient laundry room with an attached half bath. The lower level provides even more living space with a huge family room featuring newer vinyl plank flooring, a fourth bedroom, a large additional room that could be used as a non-egress bedroom, office, hobby room, or second family room, plus a third bathroom. Both levels offer abundant storage. The oversized, finished three-stall garage is a standout feature, offering 996 square feet, natural gas heat, and two floor drains—perfect for vehicles, hobbies, projects, and extra storage. Outside, enjoy a beautiful, plush yard equipped with a sprinkler system for easy watering and maintenance. Numerous updates add value and peace of mind, including: • New furnace in 2024 • New natural gas garage heater in 2024 • Drain tile and sump pumps updated in 2023 • New shingles in 2021 • Quartz countertops in 2020 • New carpet in 2020 • Soundproofing added to the primary bedroom in 1998 This spacious custom-built home offers an ideal combination of comfortable living space, excellent storage, a large heated garage, and a beautiful outdoor setting.
For sale
Price cut: $50K (10/16)
$600,000
1504 10th St SE, Minot, ND 58701
5beds
3baths
3,696sqft
Single Family Residence
Built in 1997
10,454 Square Feet Lot
$572,200 Zestimate®
$162/sqft
$-- HOA
What's special
Large heated garageFourth bedroomSpacious entrywayKitchen features granite countertopsThird bathroomExcellent storageBeautiful outdoor setting
- 13 days
- 623
- 24
Zillow last checked:
Listing updated:
Listed by:
JERRY THOMAS 701-833-7578,
Coldwell Banker 1st Minot Realty 701-852-0136
Source: Minot MLS,MLS#: 261667
Facts & features
Interior
Bedrooms & bathrooms
- Bedrooms: 5
- Bathrooms: 3
- Main level bathrooms: 3
- Main level bedrooms: 3
Primary bedroom
- Description: Carpet
- Level: Main
Bedroom 1
- Description: Carpet
- Level: Main
Bedroom 2
- Description: Carpet
- Level: Main
Bedroom 3
- Description: Vinyl Planking
- Level: Lower
Dining room
- Description: Large / Tile
- Level: Main
Family room
- Description: Large / Vinyl Planking
- Level: Lower
Kitchen
- Description: Beauty Countertops / Applia
- Level: Main
Living room
- Description: Large / Carpet
- Level: Main
Heating
- Forced Air
Cooling
- Central Air
Appliances
- Included: Microwave, Dishwasher, Refrigerator, Range/Oven, Washer, Dryer
- Laundry: Main Level
Features
- Flooring: Carpet, Ceramic Tile, Tile, Other
- Basement: Finished,Full
- Number of fireplaces: 1
- Fireplace features: Gas, Lower
Interior area
- Total structure area: 3,696
- Total interior livable area: 3,696 sqft
- Finished area above ground: 1,848
Property
Parking
- Total spaces: 3
- Parking features: Attached, Garage: Heated, Insulated, Sheet Rock, Floor Drains, Opener, Oversize Door, Lights, Driveway: Concrete
- Attached garage spaces: 3
- Has uncovered spaces: Yes
Features
- Levels: One
- Stories: 1
- Patio & porch: Deck
- Exterior features: Sprinkler
Lot
- Size: 10,454 Square Feet
- Dimensions: 95 x 110
Details
- Parcel number: MI257780000100
- Zoning: R1
Construction
Type & style
- Home type: SingleFamily
- Property subtype: Single Family Residence
Materials
- Foundation: Concrete Perimeter
- Roof: Asphalt
Condition
- New construction: No
- Year built: 1997
Utilities & green energy
- Utilities for property: Cable Connected
Community & HOA
Location
- Region: Minot
Financial & listing details
- Price per square foot: $162/sqft
- Tax assessed value: $449,000
- Annual tax amount: $4,873
- Date on market: 10/5/2026
Estimated market value
$572,200
$544,000 - $601,000
$2,321/mo
Price history
| Date | Event | Price |
|---|---|---|
| 10/16/2026 | Price change | $600,000-7.7%$162/sqft |
Source:  Minot MLS #261667 Report a problem | ||
| 10/5/2026 | Listed for sale | $650,000$176/sqft |
Source: Minot MLS #261667 Report a problem | ||
| 10/5/2026 | Contingent | $650,000$176/sqft |
Source: Minot MLS #261667 Report a problem | ||
| 10/5/2026 | Listed for sale | $650,000$176/sqft |
Source: Minot MLS #261667 Report a problem | ||
Public tax history
| Year | Property taxes | Tax assessment |
|---|---|---|
| 2025 | -- | $449,000 +3% |
| 2024 | $5,895 -10.1% | $436,000 +3.8% |
| 2023 | $6,561 | $420,000 +6.9% |
| 2022 | -- | $393,000 +8% |
| 2021 | $5,218 -1.6% | $364,000 |
| 2019 | $5,304 +12.4% | -- |
| 2018 | $4,718 +9.5% | $149,000 +1% |
| 2017 | $4,308 +19.8% | $147,500 -8.1% |
| 2016 | $3,596 -12.8% | $160,500 |
| 2015 | $4,123 | $160,500 -1.5% |
| 2014 | $4,123 | $163,000 -1.8% |
| 2013 | -- | $166,000 +7% |
| 2012 | -- | $155,200 +9.4% |
| 2011 | -- | $141,800 +5.1% |
| 2010 | -- | $134,900 +7.9% |
| 2009 | $3,946 -22.9% | $125,050 -7.4% |
| 2008 | $5,118 | $135,000 -0.4% |
| 2007 | -- | $135,500 |
Find assessor info on the county website
Monthly payment
Est. payment
Payment breakdown
Explore the cost of this home by adjusting the details. Changes won't be saved.Climate risks
Neighborhood: 58701
Nearby schools
Schools provided by the listing agent
- District: Minot #1
Source: Minot MLS. This data may not be complete. We recommend contacting the local school district to confirm school assignments for this home.


Similar homes
- $599,0005 bd3 ba3.2k sqft5825 11th Ave SE, Minot, ND 58701For Sale

 MLS ID #260876, Betsy Trudell. Minot MLS
- $574,9003 bd3 ba3k sqft600 28th Ave SW, Minot, ND 58701For Sale
 MLS ID #261197, BECKY BERTSCH. Minot MLS
- $699,9005 bd4 ba4.3k sqft1408 12th St SW, Minot, ND 58701For Sale
 MLS ID #261166, KAUSHA BAKK. Minot MLS
- $474,5005 bd4 ba3.4k sqft1101 10th St SW, Minot, ND 58701For Sale
 MLS ID #260985, Justin Burgess. Minot MLS
- $869,9004 bd3 ba3.6k sqft1321 15th St SE, Minot, ND 58701For SaleMLS ID #260715, Betsy Fogarty. Minot MLS
- $750,0006 bd4 ba4.7k sqft1800 23rd Ave SE, Minot, ND 58701For SaleMLS ID #261424, NATHAN STREMICK. Minot MLS
- $695,0005 bd3 ba4.1k sqft3545 5th Ave SW, Minot, ND 58701For SaleMLS ID #261149, Tanya Cowart. Minot MLS
- $760,0005 bd3 ba3.8k sqft48 Valley Bluffs Ct, Minot, ND 58701For SaleMLS ID #261225, Jaxon Gunville. Minot MLS
- $474,9004 bd3 ba2.8k sqft1905 26th St SW, Minot, ND 58701For SaleMLS ID #261563, Janet Schelling. Minot MLS
- $569,9004 bd3 ba4.1k sqft616 NW Lincoln Ave, Minot, ND 58703For SaleMLS ID #261059, ASHLEE DESCHAMP. Minot MLS
- $590,0006 bd4 ba3.5k sqft2710 68th St NW, Minot, ND 58703For SaleMLS ID #260658, MICKY VENABLE. Minot MLS
- $479,9005 bd3 ba3.1k sqft13 30th St NW, Minot, ND 58703For SaleMLS ID #261627, Penny Belgarde. Minot MLS
- $449,0006 bd3 ba4k sqft1505 4th Ave SW, Minot, ND 58701For SaleMLS ID #260858, Michael Buseth. Minot MLS
- $797,0004 bd3 ba5.2k sqft4700 38th St SE, Minot, ND 58701For SaleMLS ID #261501, DREW WIERSON. Minot MLS
- $685,0004 bd3 ba3.3k sqft3400 Beaver Creek Rd SW, Minot, ND 58701For SaleMLS ID #260061, AISHA VADELL. Minot MLS
- $519,9003 bd2 ba2.1k sqft1800 Rivers Edge Dr SE, Minot, ND 58701For SaleMLS ID #261239, SAMMY HERSLIP. Minot MLS
- $520,0004 bd3 ba2.8k sqft8651 111th St SE, Minot, ND 58701For SaleMLS ID #260883, LINDA REYNOLDS. Minot MLS
- $404,9003 bd3 ba2.4k sqft3204 15th St SE, Minot, ND 58701For SaleMLS ID #261630, Katie Ressler. Minot MLS
- $319,9003 bd3 ba2.3k sqft1510 7th St SW, Minot, ND 58701For SaleMLS ID #261559, Jenna Bjork. Minot MLS
- $317,0005 bd2 ba2.9k sqft2513 W Central Ave, Minot, ND 58701For SaleMLS ID #261512, ASHLEIGH COLLINS. Minot MLS
