This is about as close to lakefront living as you can get in town!! This beautifully updated home offers incredible views, an impressive list of renovations, and a layout designed for both everyday living and entertaining. Step inside to a spacious, open concept living room, kitchen, and dining area filled with natural light from large windows and patio doors overlooking the lake. The gorgeous kitchen features hickory cabinets with soft close doors, stainless steel appliances, granite countertops, tiled backsplash, under cabinet lighting, pull out spice racks, pull out trash bins, pantry storage and much more! But the true showstopper is the view!!! Step onto the deck and take in sweeping views of the lake. Whether you're enjoying your morning coffee, watching the sunset, entertaining friends and family or simply unwinding at the end of the day, this outdoor space is hard to beat. The primary bedroom is nice sized, has a walk-in closet and a en-suite with beautiful travertine tiled walk-in shower, hickory cabinets and granite countertops. The second bedroom on the main floor is nice sized with a walk-in closet. The full bath is updated beautifully with a freestanding bathtub. Finishing off the main floor is MAIN floor laundry! Downstairs you will find a walk-out basement to the fenced backyard, a large open family room, 3/4 bath, two generously sized bedrooms, and spacious utility/storage room. There is a heated-insulated three car garage. With extensive updates, fantastic indoor and outdoor spaces (raspberry bushes and grape vines), and a one-of-a-kind lake view, this property truly checks all the boxes. Don't miss your opportunity to make it yours!!
For sale
$489,900
2033 Lakeside St, Minot, ND 58703
4beds
3baths
2,700sqft
Single Family Residence
Built in 2007
0.28 Acres Lot
$473,800 Zestimate®
$181/sqft
$-- HOA
What's special
One-of-a-kind lake viewHeated-insulated three car garageMain floor laundryLarge open family roomGorgeous kitchenGranite countertopsUnder cabinet lighting
- 3 hours
- 77
- 5
Zillow last checked:
Listing updated:
Listed by:
Rachel Gaddie 701-240-4438,
BROKERS 12, INC. 701-852-3757
Source: Minot MLS,MLS#: 261740
Facts & features
Interior
Bedrooms & bathrooms
- Bedrooms: 4
- Bathrooms: 3
- Main level bathrooms: 2
- Main level bedrooms: 2
Primary bedroom
- Description: Large+wic
- Level: Main
Bedroom 1
- Description: Large+wic
- Level: Main
Bedroom 2
- Description: Large+daylight
- Level: Lower
Bedroom 3
- Description: Large+daylight
- Level: Lower
Dining room
- Description: Vaulted+lots Of Light
- Level: Main
Family room
- Description: Large+fireplace+walk Out
- Level: Lower
Kitchen
- Description: Beautiful Cabinets+quartz
- Level: Main
Living room
- Description: Vaulted+lots Of Light
- Level: Main
Heating
- Forced Air, Natural Gas
Cooling
- Central Air
Appliances
- Included: Microwave, Dishwasher, Refrigerator, Range/Oven, Washer
- Laundry: Main Level
Features
- Flooring: Carpet, Tile, Laminate
- Basement: Finished,Full,Walk-Out Access
- Number of fireplaces: 1
- Fireplace features: Gas, Lower, Living Room
Interior area
- Total structure area: 2,700
- Total interior livable area: 2,700 sqft
- Finished area above ground: 1,350
Property
Parking
- Total spaces: 3
- Parking features: Attached, Garage: Heated, Insulated, Sheet Rock, Work Shop, Opener, Lights, Driveway: Concrete
- Attached garage spaces: 3
- Has uncovered spaces: Yes
Features
- Levels: One
- Stories: 1
- Patio & porch: Deck, Patio
- Exterior features: Sprinkler
- Fencing: Fenced
Lot
- Size: 0.28 Acres
Details
- Parcel number: MI10.894.010.0020
- Zoning: R1
Construction
Type & style
- Home type: SingleFamily
- Property subtype: Single Family Residence
Materials
- Foundation: Concrete Perimeter
- Roof: Asphalt
Condition
- New construction: No
- Year built: 2007
Utilities & green energy
- Sewer: City
- Water: City
- Utilities for property: Cable Connected
Community & HOA
Location
- Region: Minot
Financial & listing details
- Price per square foot: $181/sqft
- Tax assessed value: $390,000
- Annual tax amount: $6,011
- Date on market: 10/20/2026
Estimated market value
$473,800
$450,000 - $497,000
$2,837/mo
Price history
| Date | Event | Price |
|---|---|---|
| 10/20/2026 | Listed for sale | $489,900-2%$181/sqft |
Source:  Minot MLS #261740 Report a problem Minot MLS #261740 Report a problem | ||
| 10/20/2026 | Listing removed | $499,900$185/sqft |
Source: Minot MLS #261381 Report a problem | ||
| 10/20/2026 | Listed for sale | $499,900$185/sqft |
Source: Minot MLS #261381 Report a problem | ||
| 9/8/2026 | Contingent | $499,900$185/sqft |
Source: Minot MLS #261381 Report a problem | ||
| 8/19/2026 | Listed for sale | $499,900+19.1%$185/sqft |
Source: Minot MLS #261381 Report a problem | ||
| 5/16/2022 | Sold | -- |
Source: Minot MLS #220335 Report a problem | ||
| 5/6/2022 | Pending sale | $419,900$156/sqft |
Source: Minot MLS #220335 Report a problem | ||
| 3/21/2022 | Contingent | $419,900$156/sqft |
Source: Minot MLS #220335 Report a problem | ||
| 3/7/2022 | Listed for sale | $419,900+12%$156/sqft |
Source: Minot MLS #220335 Report a problem | ||
| 3/4/2022 | Listing removed | -- |
Source: Owner Report a problem | ||
| 2/8/2022 | Listed for sale | $374,900+11.9%$139/sqft |
Source: Owner Report a problem | ||
| 7/12/2018 | Sold | -- |
Source: Public Record Report a problem | ||
| 6/1/2018 | Pending sale | $334,900$124/sqft |
Source: Coldwell Banker1st Minot Realty, Inc. #180962 Report a problem | ||
| 5/1/2018 | Listed for sale | $334,900$124/sqft |
Source: COLDWELL BANKER 1ST MINOT #180962 Report a problem | ||
Public tax history
| Year | Property taxes | Tax assessment |
|---|---|---|
| 2025 | -- | $390,000 +2.9% |
| 2024 | $5,537 -1.8% | $379,000 +5% |
| 2023 | $5,639 | $361,000 +12.5% |
| 2022 | -- | $321,000 +3.2% |
| 2021 | $4,458 -3.5% | $311,000 |
| 2019 | $4,620 -5.6% | -- |
| 2018 | $4,892 +5.7% | $154,500 -2.5% |
| 2017 | $4,629 +23.4% | $158,500 -5.4% |
| 2016 | $3,752 +14.2% | $167,500 |
| 2015 | $3,285 | $167,500 -1.5% |
| 2014 | $3,285 | $170,000 -2.7% |
| 2013 | -- | $174,650 +15.8% |
| 2012 | -- | $150,850 +16% |
| 2011 | -- | $130,000 +20.9% |
| 2010 | -- | $107,500 +84.7% |
| 2009 | $1,837 +28.1% | $58,200 +54% |
| 2008 | $1,433 | $37,800 |
Find assessor info on the county website
Monthly payment
Est. payment
Payment breakdown
Explore the cost of this home by adjusting the details. Changes won't be saved.Climate risks
Neighborhood: 58703
Nearby schools
Schools provided by the listing agent
- District: Minot #1
Source: Minot MLS. This data may not be complete. We recommend contacting the local school district to confirm school assignments for this home.
Similar homes
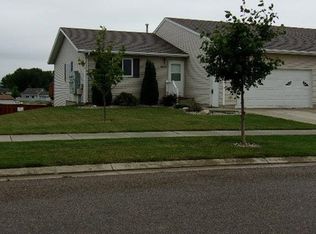
- $479,9004 bd3 ba2.8k sqft1905 26th St SW, Minot, ND 58701For Sale
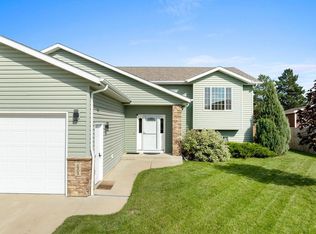
 MLS ID #261738, Janet Schelling. Minot MLS
 - $449,9005 bd3 ba2.9k sqft2009 Lakeside St NW, Minot, ND 58703For Sale
 MLS ID #261338, Austin Gleave. Minot MLS
 - $525,0005 bd4 ba3.2k sqft1908 13th St NW, Minot, ND 58703For Sale
 MLS ID #261283, NATHAN STREMICK. Minot MLS
 - $479,9005 bd3 ba3.1k sqft13 30th St NW, Minot, ND 58703For Sale
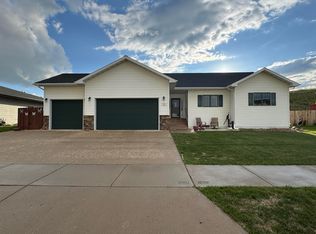 MLS ID #261627, Penny Belgarde. Minot MLS
 - $419,0005 bd3 ba2.8k sqft2537 10th Ave NW, Minot, ND 58703For SaleMLS ID #261651, JDee Douglas. Minot MLS
- $445,0004 bd3 ba2.9k sqft2529 10th Ave NW, Minot, ND 58703For SaleMLS ID #261503, Amanda Manuwal. Minot MLS
- $435,0005 bd3 ba2.7k sqft1016 34th Ave NE, Minot, ND 58703For SaleMLS ID #261524, ANGELA RITHMILLER. Minot MLS
- $474,5005 bd4 ba3.4k sqft1101 10th St SW, Minot, ND 58701For SaleMLS ID #260985, Justin Burgess. Minot MLS
- $312,9004 bd2 ba2.3k sqft2205 8th Ave NW, Minot, ND 58703For SaleMLS ID #261451, Robbie Opperude. Minot MLS
- $329,5004 bd3 ba2.8k sqft1708 16th St NW, Minot, ND 58703For SaleMLS ID #261325, DREW WIERSON. Minot MLS
- $364,0003 bd3 ba2.3k sqft1204 6th St NE, Minot, ND 58703For SaleMLS ID #261287, Olivia Rae. Minot MLS
- $319,0003 bd2 ba2.6k sqft13 Vista Dr, Minot, ND 58703For SaleMLS ID #261474, KALLI SWANSON. Minot MLS
- $275,0003 bd3 ba2.2k sqft1231 7th St NW, Minot, ND 58703For SaleMLS ID #261447, CURT GUSS. Minot MLS
- $590,0006 bd4 ba3.5k sqft2710 68th St NW, Minot, ND 58703For SaleMLS ID #260658, MICKY VENABLE. Minot MLS
- $519,9003 bd2 ba2.1k sqft1800 Rivers Edge Dr SE, Minot, ND 58701For SaleMLS ID #261239, SAMMY HERSLIP. Minot MLS
- $320,0004 bd2 ba2.6k sqft2215 5th Ave NW, Minot, ND 58703For SaleMLS ID #261658, AISHA VADELL. Minot MLS
- $390,0003 bd2 ba1.5k sqft45 Olive Tree Cir NE, Minot, ND 58703For SaleMLS ID #261456, Jenna Bjork. Minot MLS
- $320,0003 bd3 ba2k sqft2352 14th St NW, Minot, ND 58703For SaleMLS ID #261665, Ryan Turnage. Minot MLS
- $714,9005 bd4 ba2.4k sqft2513 15th St NW, Minot, ND 58703For SaleMLS ID #261271, Tanner Dockter. Minot MLS
