Beautiful SW Minot Home with Exceptional Indoor & Outdoor Living Welcome to this beautiful and inviting home in desirable SW Minot, conveniently located near shopping, restaurants, the bypass, and major highways. From the moment you enter the spacious foyer, you’ll appreciate the thoughtful design and attention to detail throughout. The main level features an open-concept kitchen, dining, and living area, creating an ideal space for everyday living and entertaining. The kitchen offers quality, upgraded cabinetry and plenty of functionality, while the dining area provides direct access to the deck through a patio door. The spacious primary suite is a true retreat, complete with a custom walk-in closet and a private ¾ bathroom featuring double sinks. A second bedroom—currently used as an office—another full bathroom, and a convenient laundry room complete the upper level. The finished lower level provides even more living space, including a comfortable family room, wet bar with adjoining sitting area, two additional bedrooms, and a bathroom. A second laundry area is also available on this level, providing flexible options for laundry placement. The heated three-car garage, 858 sq ft, offers plenty of room for vehicles, with floor drains. Also, has new cabinets and a sink/food prep counter, for added convenience. Step outside and discover an impressive private outdoor living space. Just off the back of the garage is a spacious patio designed for entertaining, making it the perfect spot for summer BBQs, relaxing with friends, or enjoying time with family. The fully fenced backyard is beautifully landscaped and offers excellent privacy, along with raised garden beds and a 12' x 16' storage building for additional space. Warm, comfortable, and thoughtfully designed, this home offers an excellent combination of functional living space, quality features, and exceptional outdoor amenities. Come see everything this wonderful SW Minot property has to offer!
For sale
Price cut: $5.9K (9/23)
$488,000
1905 26th St SW, Minot, ND 58701
4beds
3baths
2,816sqft
Single Family Residence
Built in 2011
0.28 Acres Lot
$470,000 Zestimate®
$173/sqft
$-- HOA
What's special
Fully fenced backyardQuality upgraded cabinetrySpacious foyerSpacious primary suiteCustom walk-in closetRaised garden bedsExcellent privacy
- 18 days
- 550
- 43
Zillow last checked:
Listing updated:
Listed by:
Janet Schelling 701-240-7537,
Better Homes and Gardens Real Estate Watne Group 701-852-1156
Source: Minot MLS,MLS#: 261563
Facts & features
Interior
Bedrooms & bathrooms
- Bedrooms: 4
- Bathrooms: 3
- Main level bathrooms: 1
Primary bedroom
- Level: Upper
Bedroom 1
- Level: Upper
Bedroom 2
- Level: Lower
Bedroom 3
- Level: Lower
Dining room
- Level: Upper
Family room
- Level: Lower
Kitchen
- Description: Great Island
- Level: Upper
Living room
- Level: Upper
Heating
- Forced Air, Natural Gas
Cooling
- Central Air
Appliances
- Included: Microwave, Dishwasher, Refrigerator, Gas Range/Oven
- Laundry: Lower Level
Features
- Flooring: Carpet, Linoleum, Laminate
- Basement: Finished,Full,Daylight
- Has fireplace: No
Interior area
- Total structure area: 2,816
- Total interior livable area: 2,816 sqft
- Finished area above ground: 1,478
Property
Parking
- Total spaces: 3
- Parking features: RV Access/Parking, Attached, Garage: Heated, Insulated, Sheet Rock, Floor Drains, Lights, Driveway: Concrete
- Attached garage spaces: 3
- Has uncovered spaces: Yes
Features
- Levels: Split Foyer
- Patio & porch: Deck, Patio
- Fencing: Fenced
Lot
- Size: 0.28 Acres
Details
- Additional structures: Shed(s)
- Parcel number: MI27B320100060
- Zoning: R1
Construction
Type & style
- Home type: SingleFamily
- Property subtype: Single Family Residence
Materials
- Foundation: Concrete Perimeter
- Roof: Asphalt
Condition
- New construction: No
- Year built: 2011
Utilities & green energy
- Sewer: City
- Water: City
Community & HOA
Location
- Region: Minot
Financial & listing details
- Price per square foot: $173/sqft
- Tax assessed value: $435,000
- Annual tax amount: $4,671
- Date on market: 9/17/2026
Estimated market value
$470,000
$447,000 - $494,000
$2,569/mo
Price history
| Date | Event | Price |
|---|---|---|
| 9/23/2026 | Price change | $488,000-1.2%$173/sqft |
Source:  Minot MLS #261563 Report a problem Minot MLS #261563 Report a problem | ||
| 9/17/2026 | Listed for sale | $493,900+20.5%$175/sqft |
Source: Minot MLS #261563 Report a problem | ||
| 2/24/2023 | Sold | -- |
Source: Minot MLS #496001_230084 Report a problem | ||
| 2/1/2023 | Pending sale | $409,900$146/sqft |
Source: Minot MLS #230084 Report a problem | ||
| 1/18/2023 | Contingent | $409,900$146/sqft |
Source: Minot MLS #230084 Report a problem | ||
| 1/16/2023 | Listed for sale | $409,900+9%$146/sqft |
Source: Minot MLS #230084 Report a problem | ||
| 5/2/2019 | Sold | -- |
Source: Minot MLS #496001_190306 Report a problem | ||
| 3/31/2019 | Pending sale | $376,000$134/sqft |
Source: WATNE INC. REALTORS #190306 Report a problem | ||
| 1/29/2019 | Price change | $376,000+0.3%$134/sqft |
Source: WATNE INC. REALTORS #190306 Report a problem | ||
| 12/14/2018 | Price change | $375,000+0.5%$133/sqft |
Source: WATNE INC. REALTORS #181767 Report a problem | ||
| 9/25/2018 | Price change | $373,000-1.8%$132/sqft |
Source: WATNE INC. REALTORS #181767 Report a problem | ||
| 9/2/2018 | Price change | $379,900-2.3%$135/sqft |
Source: WATNE INC. REALTORS #181767 Report a problem | ||
| 7/24/2018 | Listed for sale | $389,000+16.2%$138/sqft |
Source: WATNE INC. REALTORS #181767 Report a problem | ||
| 5/1/2014 | Sold | -- |
Source: Public Record Report a problem | ||
| 2/27/2014 | Pending sale | $334,900$119/sqft |
Source: CENTURY 21 Action Realtors #140390 Report a problem | ||
| 2/27/2014 | Listed for sale | $334,900$119/sqft |
Source: CENTURY 21 Action Realtors #140390 Report a problem | ||
Public tax history
| Year | Property taxes | Tax assessment |
|---|---|---|
| 2025 | -- | $435,000 +4.8% |
| 2024 | $5,588 -10.8% | $415,000 +3.5% |
| 2023 | $6,264 | $401,000 +6.4% |
| 2022 | -- | $377,000 +7.4% |
| 2021 | $5,031 +1.2% | $351,000 |
| 2019 | $4,969 -2.2% | -- |
| 2018 | $5,082 +25.2% | $160,500 +15.5% |
| 2017 | $4,060 +27.2% | $139,000 -2.5% |
| 2016 | $3,192 +840.1% | $142,500 |
| 2015 | $340 | $142,500 -0.3% |
| 2014 | $340 | $143,000 -2.5% |
| 2013 | -- | $146,600 +13% |
| 2012 | -- | $129,700 |
Find assessor info on the county website
Monthly payment
Est. payment
Payment breakdown
Explore the cost of this home by adjusting the details. Changes won't be saved.Climate risks
Neighborhood: 58701
Nearby schools
Schools provided by the listing agent
- District: Minot #1
Source: Minot MLS. This data may not be complete. We recommend contacting the local school district to confirm school assignments for this home.
Similar homes
- $479,9005 bd3 ba3.1k sqft13 30th St NW, Minot, ND 58703For Sale
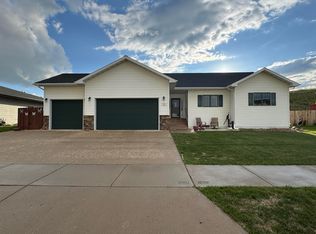
 MLS ID #261627, Penny Belgarde. Minot MLS
 - $474,5005 bd4 ba3.4k sqft1101 10th St SW, Minot, ND 58701For Sale
 MLS ID #260985, Justin Burgess. Minot MLS
 - $399,9004 bd3 ba2.6k sqft607 17th St SW, Minot, ND 58701For Sale
 MLS ID #261529, Morgan Abel. Minot MLS
 - $429,0005 bd3 ba2.8k sqft2537 10th Ave NW, Minot, ND 58703For Sale
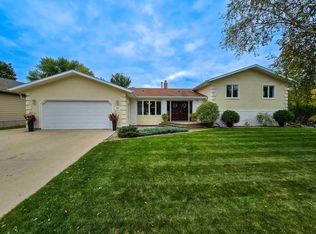 MLS ID #261651, JDee Douglas. Minot MLS
 - $574,9003 bd3 ba3k sqft600 28th Ave SW, Minot, ND 58701For SaleMLS ID #261197, BECKY BERTSCH. Minot MLS
- $519,9003 bd2 ba2.1k sqft1800 Rivers Edge Dr SE, Minot, ND 58701For SaleMLS ID #261239, SAMMY HERSLIP. Minot MLS
- $404,9003 bd3 ba2.4k sqft3204 15th St SE, Minot, ND 58701For SaleMLS ID #261630, Katie Ressler. Minot MLS
- $499,9005 bd4 ba2.9k sqft2621 17th St NW, Minot, ND 58703For SaleMLS ID #261329, Kandis West. Minot MLS
- $469,9005 bd3 ba2.6k sqft2721 Heritage Dr, Minot, ND 58703For SaleMLS ID #261460, SAMMY HERSLIP. Minot MLS
- $459,9005 bd3 ba2.9k sqft2009 Lakeside St NW, Minot, ND 58703For SaleMLS ID #261338, Austin Gleave. Minot MLS
- $449,0006 bd3 ba4k sqft1505 4th Ave SW, Minot, ND 58701For SaleMLS ID #260858, Michael Buseth. Minot MLS
- $349,5004 bd2 ba2.3k sqft1825 12th St SW, Minot, ND 58701For SaleMLS ID #261317, DREW WIERSON. Minot MLS
- $409,9004 bd3 ba2.8k sqft1424 Golden Valley Ln, Minot, ND 58703For SaleMLS ID #261527, SAMMY HERSLIP. Minot MLS
- $330,0003 bd3 ba2.3k sqft1510 7th St SW, Minot, ND 58701For SaleMLS ID #261559, Jenna Bjork. Minot MLS
- $399,9005 bd3 ba2.6k sqft1405 Golden Valley Ln, Minot, ND 58703For SaleMLS ID #261342, Robbie Opperude. Minot MLS
- $445,0004 bd3 ba2.9k sqft2529 10th Ave NW, Minot, ND 58703For SaleMLS ID #261503, Amanda Manuwal. Minot MLS
- $599,0005 bd3 ba3.2k sqft5825 11th Ave SE, Minot, ND 58701For SaleMLS ID #260876, Betsy Trudell. Minot MLS
- $319,9004 bd3 ba2.2k sqft1704 5th Ave SW, Minot, ND 58701For SaleMLS ID #261357, JANE MAYER. Minot MLS
- $399,5004 bd3 ba1.9k sqft3800 38th St SE, Minot, ND 58701For SaleMLS ID #261312, DREW WIERSON. Minot MLS
- $685,0004 bd3 ba3.3k sqft3400 Beaver Creek Rd SW, Minot, ND 58701For SaleMLS ID #260061, AISHA VADELL. Minot MLS
