Welcome to this beautiful 4 bedroom home on a stunning 1.18 acres just minutes outside of Minot on a quiet lot surrounded by mature trees and lush greenery. This amazing home has so much to offer including 3 and 1/2 bathrooms and an attached two stall garage and spacious two stall detached garage. You will be amazed when you walk into this home and notice all the beautiful character including the two-tone stairway and beautiful oak floors throughout the home. The main floor includes a large spacious kitchen with quartz countertops, a nice size island and plenty of counter space and cabinets for large family gatherings. The dining room has patio doors to the amazing backyard. The living room has a brick wood fireplace perfect for staying warm on those cold winter nights. The fireplace mantle is originally from the former Trestle Valley Bridge! There is a nice size mud room off of the garage, a half bath, walk-in pantry and main floor laundry space. There is also a large bonus room which can be used as an office, playroom or add an armour to make it an additional bedroom. Upstairs features the home's three bedrooms including the primary suite which offers a private balcony and is complete with a walk-in closet and ¾ private bath. An additional two bedrooms and a full bath that features a soaker tub and dual sinks! The downstairs offers a spacious family room along with a beautiful full bath and the home's 4th, non-egress bedroom! Downstairs there are hook-ups for an additional laundry area, the mechanical room and so much additional storage! The 26’x26’ attached, two car garage has a gas heater and access to the beautiful private backyard which includes a wrought iron fence, fire pit area, large deck and patio area plus lots of room for gardening with free water from the holding pond. And the big BONUS is, a detached 30’x34’ two car heated garage for all your year round hobbies. There is also a lifetime transferable warranty for the leaf filters added to the gutters on the house and detached garage. Check out this one of a kind home before its gone.
For sale
Price cut: $10K (10/1)
$599,900
711 36th St SW, Minot, ND 58701
4beds
4baths
3,257sqft
Single Family Residence
Built in 1968
1.18 Acres Lot
$574,300 Zestimate®
$184/sqft
$-- HOA
What's special
Attached two stall garageMain floor laundry spaceWrought iron fenceTwo-tone stairwayWalk-in pantryNice size islandFire pit area
- 84 days
- 981
- 77
Zillow last checked:
Listing updated:
Listed by:
LORI HENDERSON 701-721-0158,
Preferred Partners Real Estate 701-852-4663
Source: Minot MLS,MLS#: 261177
Facts & features
Interior
Bedrooms & bathrooms
- Bedrooms: 4
- Bathrooms: 4
- Main level bathrooms: 1
Primary bedroom
- Level: Upper
Bedroom 1
- Level: Upper
Bedroom 2
- Level: Upper
Bedroom 3
- Description: Non Egress
- Level: Lower
Dining room
- Level: Main
Family room
- Level: Lower
Kitchen
- Level: Main
Living room
- Level: Main
Heating
- Forced Air, Natural Gas
Cooling
- Central Air
Appliances
- Included: Microwave, Dishwasher, Refrigerator, Range/Oven, Washer, Dryer
- Laundry: Main Level
Features
- Flooring: Carpet, Hardwood, Tile
- Basement: Finished,Full
- Number of fireplaces: 1
- Fireplace features: Wood Burning, Main, Living Room
Interior area
- Total structure area: 3,257
- Total interior livable area: 3,257 sqft
- Finished area above ground: 2,057
Property
Parking
- Total spaces: 4
- Parking features: RV Access/Parking, Attached, Detached, Garage: Heated, Insulated, Sheet Rock, Work Shop, Opener, Lights, Driveway: Concrete, Paved
- Attached garage spaces: 4
- Has uncovered spaces: Yes
Features
- Levels: One and One Half
- Stories: 1
- Patio & porch: Deck, Patio
- Exterior features: Sprinkler
- Fencing: Fenced
Lot
- Size: 1.18 Acres
Details
- Additional structures: Shed(s)
- Parcel number: HA211210000020
- Zoning: R1
Construction
Type & style
- Home type: SingleFamily
- Property subtype: Single Family Residence
Materials
- Foundation: Concrete Perimeter
- Roof: Asphalt
Condition
- New construction: No
- Year built: 1968
Utilities & green energy
- Sewer: Septic Tank
- Water: Rural
Community & HOA
Location
- Region: Minot
Financial & listing details
- Price per square foot: $184/sqft
- Tax assessed value: $510,000
- Annual tax amount: $5,253
- Date on market: 7/14/2026
Estimated market value
$574,300
$546,000 - $603,000
$3,732/mo
Price history
| Date | Event | Price |
|---|---|---|
| 10/1/2026 | Price change | $599,900-1.6%$184/sqft |
Source:  Minot MLS #261177 Report a problem Minot MLS #261177 Report a problem | ||
| 9/18/2026 | Price change | $609,900-3.2%$187/sqft |
Source: Minot MLS #261177 Report a problem | ||
| 8/25/2026 | Price change | $629,900-2.3%$193/sqft |
Source: Minot MLS #261177 Report a problem | ||
| 8/7/2026 | Price change | $644,900-1.5%$198/sqft |
Source: Minot MLS #261177 Report a problem | ||
| 7/14/2026 | Listed for sale | $654,900+22.4%$201/sqft |
Source: Minot MLS #261177 Report a problem | ||
| 11/6/2023 | Sold | -- |
Source: Public Record Report a problem | ||
| 10/26/2023 | Pending sale | $535,000$164/sqft |
Source: Minot MLS #231800 Report a problem | ||
| 10/24/2023 | Listed for sale | $535,000+44.6%$164/sqft |
Source: Minot MLS #231800 Report a problem | ||
| 8/27/2018 | Sold | -- |
Source: Public Record Report a problem | ||
| 7/23/2018 | Pending sale | $369,900$114/sqft |
Source: BROKERS 12, INC. #181704 Report a problem | ||
| 7/16/2018 | Listed for sale | $369,900$114/sqft |
Source: BROKERS 12, INC. #181704 Report a problem | ||
Public tax history
| Year | Property taxes | Tax assessment |
|---|---|---|
| 2025 | -- | $510,000 +6% |
| 2024 | $4,298 +41.2% | $481,000 +56.2% |
| 2023 | $3,043 -6.6% | $308,000 -5.5% |
| 2022 | $3,257 +22% | $326,000 +5.8% |
| 2021 | $2,669 +4.4% | $308,000 +4.1% |
| 2020 | $2,557 -4.8% | $296,000 +103.4% |
| 2019 | $2,686 +14.8% | $145,500 +23.3% |
| 2018 | $2,339 | $118,000 -2.5% |
| 2017 | -- | $121,000 +110.4% |
| 2016 | $963 -65.6% | $57,500 |
| 2015 | $2,802 | $57,500 +2% |
| 2014 | $2,802 | $56,400 +4.1% |
| 2013 | -- | $54,200 +9.1% |
| 2012 | -- | $49,700 -46.6% |
| 2011 | -- | $93,000 -29.7% |
| 2010 | -- | $132,200 +20.2% |
| 2009 | $2,403 -13% | $110,000 +7.9% |
| 2008 | $2,763 | $101,900 |
Find assessor info on the county website
Monthly payment
Est. payment
Payment breakdown
Explore the cost of this home by adjusting the details. Changes won't be saved.Climate risks
Neighborhood: 58701
Nearby schools
Schools provided by the listing agent
- District: Minot #1
Source: Minot MLS. This data may not be complete. We recommend contacting the local school district to confirm school assignments for this home.
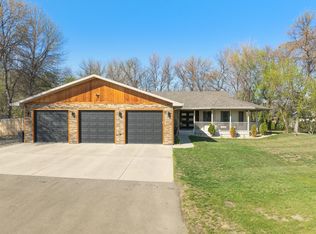
Similar homes
- $650,0005 bd3 ba3.6k sqft1504 10th St SE, Minot, ND 58701For Sale
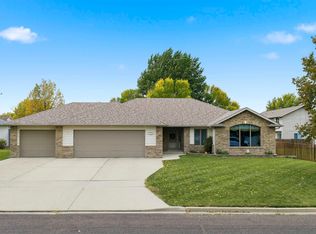
 MLS ID #261667, JERRY THOMAS. Minot MLS
 - $574,9003 bd3 ba3k sqft600 28th Ave SW, Minot, ND 58701For Sale
 MLS ID #261197, BECKY BERTSCH. Minot MLS
 - $695,0005 bd3 ba4.1k sqft3545 5th Ave SW, Minot, ND 58701For Sale
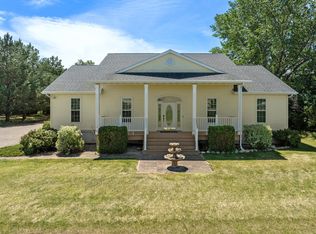 MLS ID #261149, Tanya Cowart. Minot MLS
 - $599,0005 bd3 ba3.2k sqft5825 11th Ave SE, Minot, ND 58701For Sale
 MLS ID #260876, Betsy Trudell. Minot MLS
 - $485,0004 bd3 ba3.6k sqft2600 Brookside Dr, Minot, ND 58701For SaleMLS ID #261585, Betsy Trudell. Minot MLS
- $488,0004 bd3 ba2.8k sqft1905 26th St SW, Minot, ND 58701For SaleMLS ID #261563, Janet Schelling. Minot MLS
- $685,0004 bd3 ba3.3k sqft3400 Beaver Creek Rd SW, Minot, ND 58701For SaleMLS ID #260061, AISHA VADELL. Minot MLS
- $509,0005 bd4 ba3.4k sqft1624 13 1/2 St SW, Minot, ND 58701For SaleMLS ID #261632, DREW WIERSON. Minot MLS
- $479,9005 bd3 ba3.1k sqft13 30th St NW, Minot, ND 58703For SaleMLS ID #261627, Penny Belgarde. Minot MLS
- $429,0005 bd3 ba2.8k sqft2537 10th Ave NW, Minot, ND 58703For SaleMLS ID #261651, JDee Douglas. Minot MLS
- $618,0006 bd4 ba3.5k sqft2710 68th St NW, Minot, ND 58703For SaleMLS ID #260658, MICKY VENABLE. Minot MLS
- $399,9004 bd3 ba2.6k sqft607 17th St SW, Minot, ND 58701For SaleMLS ID #261529, Morgan Abel. Minot MLS
- $650,0003 bd3 ba2.9k sqft7520 89th St SE, Minot, ND 58701For SaleMLS ID #261380, ALECIA BERG. Minot MLS
- $579,9004 bd3 ba4.1k sqft616 NW Lincoln Ave, Minot, ND 58703For SaleMLS ID #261059, ASHLEE DESCHAMP. Minot MLS
- $398,9004 bd3 ba2.9k sqft1928 25th St SW, Minot, ND 58701For SaleMLS ID #261549, Jody Bullinger. Minot MLS
- $699,9005 bd4 ba4.3k sqft1408 12th St SW, Minot, ND 58701For SaleMLS ID #261166, KAUSHA BAKK. Minot MLS
- $519,9003 bd2 ba2.1k sqft1800 Rivers Edge Dr SE, Minot, ND 58701For SaleMLS ID #261239, SAMMY HERSLIP. Minot MLS
- $474,5005 bd4 ba3.4k sqft1101 10th St SW, Minot, ND 58701For SaleMLS ID #260985, Justin Burgess. Minot MLS
- $449,0006 bd3 ba4k sqft1505 4th Ave SW, Minot, ND 58701For SaleMLS ID #260858, Michael Buseth. Minot MLS
- $489,9004 bd2 ba1.9k sqft2620 66th St NW, Minot, ND 58703For SaleMLS ID #261609, Penny Belgarde. Minot MLS
