Welcome to this spacious 4-bedroom, 2.75-bath condo located in Minot’s desirable southwest neighborhood. This interior unit offers approximately 2,792 sq ft of comfortable living space and a functional layout suited for a variety of needs. The main level features an open living area with large windows for natural light, a dining space, and a kitchen designed with ample cabinetry and practical workflow. A large master bedroom, walk-in closet with attached bathroom and another good-sized bedroom with full bath. Laundry room with cabinet space as well on the main floor. The lower level offers a finished living area suitable for entertainment, hobbies, or additional relaxation space, along with two bedrooms, two extra rooms for storage/office space. An attached two-stall garage provides secure parking and extra storage. Exterior maintenance, lawn care, and snow removal are handled through the association, offering a low-maintenance living experience. Located near shopping, schools, and major roadways, this condo provides straightforward access to many of Minot’s amenities.
For sale
Price cut: $5K (9/18)
$385,000
824 35th Ave SW, Minot, ND 58701
4beds
3baths
2,792sqft
Condominium
Built in 2004
-- sqft lot
$-- Zestimate®
$138/sqft
$-- HOA
What's special
Large master bedroomDining spaceFunctional layout
- 50 days
- 182
- 4
Zillow last checked:
Listing updated:
Listed by:
ANGELA OLSON 701-500-5408,
ELITE REAL ESTATE, LLC 701-838-4040
Source: Minot MLS,MLS#: 261364
Facts & features
Interior
Bedrooms & bathrooms
- Bedrooms: 4
- Bathrooms: 3
- Main level bathrooms: 2
- Main level bedrooms: 2
Primary bedroom
- Description: Large / Walk-in Closet / Bath
- Level: Main
Bedroom 1
- Level: Main
Bedroom 2
- Level: Basement
Bedroom 3
- Level: Basement
Dining room
- Description: Open Concept
- Level: Main
Family room
- Level: Basement
Kitchen
- Description: Open Concept
- Level: Main
Living room
- Description: Open Concept
- Level: Main
Heating
- Forced Air, Natural Gas
Cooling
- Central Air
Appliances
- Included: Microwave, Dishwasher, Refrigerator, Range/Oven, Washer, Dryer
- Laundry: Main Level
Features
- Flooring: Carpet, Linoleum
- Basement: Finished,Full,Daylight
- Has fireplace: No
Interior area
- Total structure area: 2,792
- Total interior livable area: 2,792 sqft
- Finished area above ground: 1,396
Property
Parking
- Total spaces: 2
- Parking features: Attached, Garage: Opener, Lights, Driveway: Concrete
- Attached garage spaces: 2
- Has uncovered spaces: Yes
Features
- Levels: One
- Stories: 1
- Patio & porch: Deck
- Exterior features: Sprinkler
Details
- Zoning: R3
Construction
Type & style
- Home type: Condo
- Property subtype: Condominium
Materials
- Foundation: Concrete Perimeter
- Roof: Asphalt
Condition
- New construction: No
- Year built: 2004
Utilities & green energy
- Sewer: City
- Water: City
- Utilities for property: Cable Connected
Community & HOA
Location
- Region: Minot
Financial & listing details
- Price per square foot: $138/sqft
- Annual tax amount: $4,426
- Date on market: 8/14/2026
Estimated market value
Not available
Estimated sales range
Not available
Not available
Price history
| Date | Event | Price |
|---|---|---|
| 9/18/2026 | Price change | $385,000-1.3%$138/sqft |
Source:  Minot MLS #261364 Report a problem Minot MLS #261364 Report a problem | ||
| 8/14/2026 | Listed for sale | $390,000$140/sqft |
Source: Minot MLS #261364 Report a problem | ||
Public tax history
Tax history is unavailable.
Monthly payment
Est. payment
Payment breakdown
Explore the cost of this home by adjusting the details. Changes won't be saved.Climate risks
Neighborhood: 58701
Nearby schools
Schools provided by the listing agent
- District: Minot #1
Source: Minot MLS. This data may not be complete. We recommend contacting the local school district to confirm school assignments for this home.
Similar homes
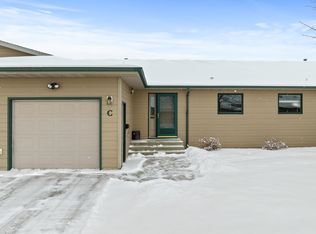
- $344,9004 bd3 ba2.7k sqft600 32nd Ave SW APT D, Minot, ND 58701For Sale

 MLS ID #261356, KAUSHA BAKK. Minot MLS
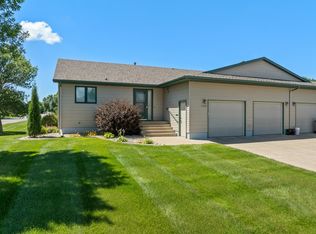
 - $350,0004 bd3 ba2.7k sqft824 35th Ave SW APT A, Minot, ND 58701For Sale
 MLS ID #261326, CHERYL CROONQUIST. Minot MLS
 - $365,0003 bd3 ba3k sqft3124 4th St SW, Minot, ND 58701For Sale
 MLS ID #261114, LORI HENDERSON. Minot MLS
 - $360,0003 bd3 ba3k sqftCity Center South Condo, Minot, ND 58701For Sale
 MLS ID #261065, CHERYL CROONQUIST. Minot MLS
 - $404,9003 bd3 ba2.4k sqft3204 15th St SE, Minot, ND 58701For SaleMLS ID #261630, Katie Ressler. Minot MLS
- $398,9004 bd3 ba2.9k sqft1928 25th St SW, Minot, ND 58701For SaleMLS ID #261549, Jody Bullinger. Minot MLS
- $349,5004 bd2 ba2.3k sqft1825 12th St SW, Minot, ND 58701For SaleMLS ID #261317, DREW WIERSON. Minot MLS
- $399,9004 bd3 ba2.6k sqft607 17th St SW, Minot, ND 58701For SaleMLS ID #261529, Morgan Abel. Minot MLS
- $419,5004 bd3 ba1.9k sqft3800 38th St SE, Minot, ND 58701For SaleMLS ID #261312, DREW WIERSON. Minot MLS
- $429,0005 bd3 ba2.8k sqft2537 10th Ave NW, Minot, ND 58703For SaleMLS ID #261651, JDee Douglas. Minot MLS
- $330,0003 bd3 ba2.3k sqft1510 7th St SW, Minot, ND 58701For SaleMLS ID #261559, Jenna Bjork. Minot MLS
- $299,9004 bd2 ba2k sqft100 29th Ave SE, Minot, ND 58701For SaleMLS ID #261449, SCOTT LOUSER. Minot MLS
- $399,9005 bd3 ba2.6k sqft1405 Golden Valley Ln, Minot, ND 58703For SaleMLS ID #261342, Robbie Opperude. Minot MLS
- $329,9002 bd2 ba2.5k sqft828 24th Ave SW, Minot, ND 58701For SaleMLS ID #260889, KAUSHA BAKK. Minot MLS
- $409,9004 bd3 ba2.8k sqft1424 Golden Valley Ln, Minot, ND 58703For SaleMLS ID #261527, SAMMY HERSLIP. Minot MLS
- $574,9003 bd3 ba3k sqft600 28th Ave SW, Minot, ND 58701For SaleMLS ID #261197, BECKY BERTSCH. Minot MLS
- $488,0004 bd3 ba2.8k sqft1905 26th St SW, Minot, ND 58701For SaleMLS ID #261563, Janet Schelling. Minot MLS
- $320,0005 bd2 ba2.9k sqft2513 W Central Ave, Minot, ND 58701For SaleMLS ID #261512, ASHLEIGH COLLINS. Minot MLS
- $283,9003 bd3 ba1.5k sqft1110 SE 34th Ave E, Minot, ND 58701For SaleMLS ID #261452, Alisa Kniffin. Minot MLS
- $479,9005 bd3 ba3.1k sqft13 30th St NW, Minot, ND 58703For SaleMLS ID #261627, Penny Belgarde. Minot MLS
