NOW FEATURING AN INTERIOR UPDATING ALLOWANCE - Welcome to 1405 Golden Valley Lane - a Stunning 5-Bedroom / 2.75 Bathroom Home in a Highly Desirable Neighborhood. Situated on almost a 1/2 Acre and Nestled in one of the area’s most sought-after neighborhoods, this exceptional 5-bedroom (5th used as an office) home blends comfort, character, and natural beauty. Its unique wooded location offers privacy, serenity, and a backdrop that feels like a Year-Round Getaway. EXTERIOR FEATURES INCLUDE - Mature Landscaping, A Garden area, 2 Expansive Decks (1 off the Kitchen and 1 a Look Out Point) a Patio with Hot Tub, 2 Yard Sheds for Lawncare Needs and all the Wooded Privacy you'll ever need. INTERIOR FEATURES INCLUDE - Hardwood Flooring in the Main Living Room and 3 Spacious Main Floor Bedrooms, Main Floor Laundry, Stainless Steel Appliances, Oak Cabinetry and Island in the Kitchen, Access to a dedicated Office, a Gas Fireplace, Walkout Basement Access to the Patio/Hot Tub, Ample Storage, and an Ensuite of the Primary Bedroom. Finalizing the home there's a roomy Heated 2 Stall garage with ladder access for additional storage. Whether you’re hosting friends on the deck or enjoying quiet evenings in the office, this custom built one owner home delivers comfort and character in every corner. Do not miss out on this property. Call now for a viewing and for more information on the allowance.
Pending
Price cut: $10K (9/27)
$399,900
1405 Golden Valley Ln, Minot, ND 58703
5beds
3baths
2,648sqft
Single Family Residence
Built in 1997
0.45 Acres Lot
$386,500 Zestimate®
$151/sqft
$-- HOA
What's special
Gas fireplaceMain floor laundryGarden areaPatio with hot tubAmple storageMature landscapingStainless steel appliances
- 73 days
- 537
- 26
Zillow last checked:
Listing updated:
Listed by:
Robbie Opperude 701-833-4951,
KW Inspire Realty 701-838-6800
Source: Minot MLS,MLS#: 261342
Facts & features
Interior
Bedrooms & bathrooms
- Bedrooms: 5
- Bathrooms: 3
- Main level bathrooms: 2
- Main level bedrooms: 3
Primary bedroom
- Description: W / Ensuite
- Level: Main
Bedroom 1
- Description: Hardwood Flooring
- Level: Main
Bedroom 2
- Description: Hardwood Flooring
- Level: Main
Bedroom 3
- Description: Carpet
- Level: Basement
Bedroom 4
- Description: Office
- Level: Basement
Dining room
- Level: Main
Family room
- Level: Basement
Kitchen
- Level: Main
Living room
- Description: Hardwood Floors
- Level: Main
Heating
- Forced Air, Natural Gas
Cooling
- Central Air
Appliances
- Included: Dishwasher, Refrigerator, Range/Oven, Washer, Dryer, Microwave/Hood
- Laundry: Main Level
Features
- Flooring: Carpet, Hardwood, Laminate
- Basement: Finished,Full
- Number of fireplaces: 1
- Fireplace features: Gas, Basement
Interior area
- Total structure area: 2,648
- Total interior livable area: 2,648 sqft
- Finished area above ground: 1,332
Property
Parking
- Total spaces: 2
- Parking features: Attached, Garage: Heated, Insulated, Sheet Rock, Opener, Lights, Driveway: Concrete
- Attached garage spaces: 2
- Has uncovered spaces: Yes
Features
- Levels: One
- Stories: 1
- Patio & porch: Deck, Patio, Porch
- Has spa: Yes
- Spa features: Private
- Fencing: Fenced
Lot
- Size: 0.45 Acres
Details
- Additional structures: Shed(s)
- Parcel number: MI14.791.000.0190
- Zoning: R1
Construction
Type & style
- Home type: SingleFamily
- Property subtype: Single Family Residence
Materials
- Foundation: Concrete Perimeter
- Roof: Asphalt
Condition
- New construction: No
- Year built: 1997
Utilities & green energy
- Sewer: City
- Water: City
- Utilities for property: Cable Connected
Community & HOA
Location
- Region: Minot
Financial & listing details
- Price per square foot: $151/sqft
- Tax assessed value: $270,000
- Annual tax amount: $2,450
- Date on market: 8/12/2026
Estimated market value
$386,500
$367,000 - $406,000
$3,444/mo
Price history
| Date | Event | Price |
|---|---|---|
| 10/22/2026 | Pending sale | $399,900$151/sqft |
Source:  Minot MLS #261342 Report a problem Minot MLS #261342 Report a problem | ||
| 10/10/2026 | Contingent | $399,900$151/sqft |
Source: Minot MLS #261342 Report a problem | ||
| 9/27/2026 | Price change | $399,900-2.4%$151/sqft |
Source: Minot MLS #261342 Report a problem | ||
| 9/11/2026 | Price change | $409,900-5.7%$155/sqft |
Source: Minot MLS #261342 Report a problem | ||
| 9/1/2026 | Price change | $434,900-3.3%$164/sqft |
Source: Minot MLS #261342 Report a problem | ||
| 8/12/2026 | Listed for sale | $449,900$170/sqft |
Source: Minot MLS #261342 Report a problem | ||
| 9/20/2005 | Sold | -- |
Source: Public Record Report a problem | ||
Public tax history
| Year | Property taxes | Tax assessment |
|---|---|---|
| 2025 | -- | $270,000 +1.1% |
| 2024 | $1,965 -49.7% | $267,000 +6.8% |
| 2023 | $3,905 | $250,000 +4.6% |
| 2022 | -- | $239,000 +2.6% |
| 2021 | $3,340 -4.4% | $233,000 |
| 2019 | $3,495 -6.5% | -- |
| 2018 | $3,736 +0.3% | $118,000 -7.5% |
| 2017 | $3,724 +23.1% | $127,500 -5.6% |
| 2016 | $3,024 -5.8% | $135,000 |
| 2015 | $3,212 | $135,000 -1.5% |
| 2014 | $3,212 | $137,000 +2.2% |
| 2013 | -- | $134,100 +11% |
| 2012 | -- | $120,800 +9.4% |
| 2011 | -- | $110,450 +5.1% |
| 2010 | -- | $105,100 +7.7% |
| 2009 | $3,079 -9.5% | $97,550 +8.8% |
| 2008 | $3,401 | $89,700 -0.6% |
| 2007 | -- | $90,200 |
Find assessor info on the county website
Monthly payment
Est. payment
Payment breakdown
Explore the cost of this home by adjusting the details. Changes won't be saved.Climate risks
Neighborhood: 58703
Nearby schools
Schools provided by the listing agent
- District: Minot #1
Source: Minot MLS. This data may not be complete. We recommend contacting the local school district to confirm school assignments for this home.


Similar homes
- $489,9004 bd3 ba2.7k sqft2033 Lakeside St, Minot, ND 58703For Sale
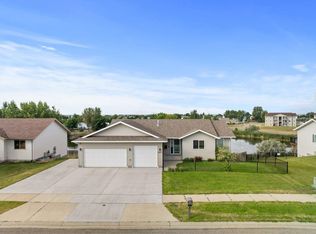
 MLS ID #261740, Rachel Gaddie. Minot MLS
 - $449,9005 bd3 ba2.9k sqft2009 Lakeside St NW, Minot, ND 58703For Sale
 MLS ID #261338, Austin Gleave. Minot MLS
 - $419,0005 bd3 ba2.8k sqft2537 10th Ave NW, Minot, ND 58703For Sale
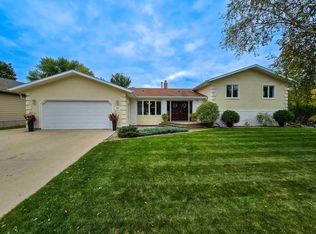 MLS ID #261651, JDee Douglas. Minot MLS
 - $329,5004 bd3 ba2.8k sqft1708 16th St NW, Minot, ND 58703For Sale
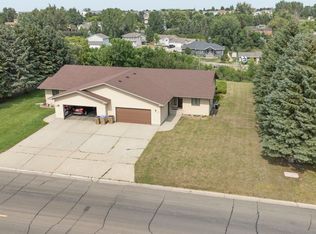 MLS ID #261325, DREW WIERSON. Minot MLS
 - $364,0003 bd3 ba2.3k sqft1204 6th St NE, Minot, ND 58703For SaleMLS ID #261287, Olivia Rae. Minot MLS
- $435,0005 bd3 ba2.7k sqft1016 34th Ave NE, Minot, ND 58703For SaleMLS ID #261524, ANGELA RITHMILLER. Minot MLS
- $479,9005 bd3 ba3.1k sqft13 30th St NW, Minot, ND 58703For SaleMLS ID #261627, Penny Belgarde. Minot MLS
- $479,9004 bd3 ba2.8k sqft1905 26th St SW, Minot, ND 58701For SaleMLS ID #261738, Janet Schelling. Minot MLS
- $319,0003 bd2 ba2.6k sqft13 Vista Dr, Minot, ND 58703For SaleMLS ID #261474, KALLI SWANSON. Minot MLS
- $399,5004 bd3 ba1.9k sqft3800 38th St SE, Minot, ND 58701For SaleMLS ID #261312, DREW WIERSON. Minot MLS
- $259,9003 bd3 ba2.2k sqft1231 7th St NW, Minot, ND 58703For SaleMLS ID #261447, CURT GUSS. Minot MLS
- $404,9003 bd3 ba2.4k sqft3204 15th St SE, Minot, ND 58701For SaleMLS ID #261630, Katie Ressler. Minot MLS
- $380,0003 bd2 ba1.5k sqft45 Olive Tree Cir NE, Minot, ND 58703For SaleMLS ID #261456, Jenna Bjork. Minot MLS
- $474,5005 bd4 ba3.4k sqft1101 10th St SW, Minot, ND 58701For SaleMLS ID #260985, Justin Burgess. Minot MLS
- $245,0005 bd3 ba2.1k sqft10 8th St NW, Minot, ND 58703For SaleMLS ID #261371, Amy Rogers. Minot MLS
- $317,0005 bd2 ba2.9k sqft2513 W Central Ave, Minot, ND 58701For SaleMLS ID #261512, ASHLEIGH COLLINS. Minot MLS
- $295,0004 bd2 ba2.6k sqft2215 5th Ave NW, Minot, ND 58703For SaleMLS ID #261658, AISHA VADELL. Minot MLS
- $264,9003 bd2 ba2.1k sqft2006 NW California Dr, Minot, ND 58703For SaleMLS ID #261262, DALE LAWSON. Minot MLS
- $344,9004 bd3 ba2.7k sqft600 32nd Ave SW APT D, Minot, ND 58701For SaleMLS ID #261356, KAUSHA BAKK. Minot MLS
- $244,9003 bd2 ba2.4k sqft1215 University Ave W, Minot, ND 58703For SaleMLS ID #261267, Kash Lund. Minot MLS
