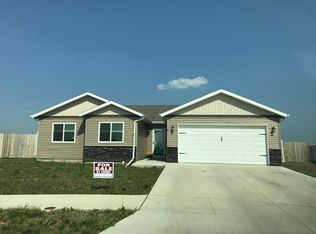
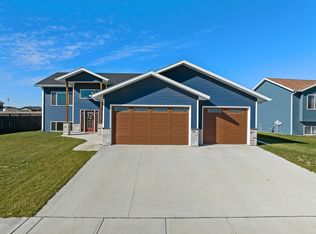
This spacious "Nottingham" floor plan boasts a triple garage, upper bay windows, 9' ceilings, mission style woodwork and plenty of living space! The kitchen boasts staggered cabinetry, kidney shaped island and walk-in pantry! Open to the kitchen is the living room and dining room with a patio door to your future deck. Also on the main floor you will find 2 spacious bedrooms with a full bath, and on the upper level is the private master suite featuring a walk-in closet and bathroom with built-in linen storage. There is also room for expansion in the daylight lower level with a future family room, 2 bedrooms and extra bath. This home is 100% complete and ready for occupancy. Builder has included a 12'x12' deck and black dirt!
This property is not currently displayed as for sale or rent on Zillow. This may be different from what's on other websites or public sources.