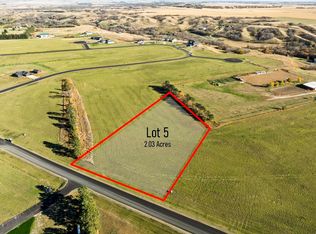
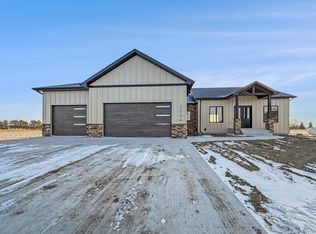
Another Ready Builders custom-built home in Galusha Ranch Addition! Looking to skip the headache of custom building a home? Let Ready Builders take that on and leave you with a breathtaking finished product! This ranch-style build features a sprawling 1674 sf on the main level with an open concept living room, dining, and kitchen space. The kitchen will feature custom cabinets and quartz countertops. The dining room will have access to the back deck. Vinyl plank flooring will run throughout the main floor living spaces. Off the kitchen is a pantry, main-level laundry room, and a mud room with access to the attached 3-stall, completely finished garage! The primary suite is 15'x12.9' and has a walk-in closet and a 3/4 bathroom with a dual sink and tile surround walk-in shower. The basement will be finished with 2 additional bedrooms, a full bathroom, a large family room and an additional room which could be a gym, office, movie theatre or game room. This home sits on a 2-acre lot, leaving plenty of space for a future additional outbuilding.
New construction
Price increase: $766.9K (8/4)
$899,900
2110 43rd Ave SE, Minot, ND 58701
5beds
3baths
3,346sqft
Single Family Residence
Built in 2026
2.02 Acres Lot
$877,300 Zestimate®
$269/sqft
$-- HOA
What's special
Ranch-style buildMain-level laundry roomQuartz countertopsCustom cabinets
- 75 days
- 261
- 12
Zillow last checked:
Listing updated:
Listed by:
Morgan Abel 701-340-6683,
SIGNAL REALTY 701-852-3505,
Stacey Abel 701-833-4920,
SIGNAL REALTY
Source: Minot MLS,MLS#: 261288
Facts & features
Interior
Bedrooms & bathrooms
- Bedrooms: 5
- Bathrooms: 3
- Main level bathrooms: 2
- Main level bedrooms: 3
Primary bedroom
- Description: Wic
- Level: Main
Bedroom 1
- Description: Carpet
- Level: Main
Bedroom 2
- Description: Carpet
- Level: Main
Bedroom 3
- Level: Basement
Bedroom 4
- Level: Basement
Dining room
- Level: Main
Family room
- Description: Large
- Level: Basement
Kitchen
- Description: Quartz
- Level: Main
Living room
- Description: Vaulted Ceiling
- Level: Main
Heating
- Forced Air, Propane Owned, Propane Rented
Cooling
- Central Air
Appliances
- Included: Microwave, Dishwasher, Disposal, Refrigerator, Range/Oven, Electric Range/Oven
- Laundry: Main Level
Features
- Flooring: Carpet, Laminate
- Basement: Finished,Full
- Has fireplace: No
Interior area
- Total structure area: 3,346
- Total interior livable area: 3,346 sqft
- Finished area above ground: 1,673
Property
Parking
- Total spaces: 3
- Parking features: Attached, Garage: Heated, Insulated, Sheet Rock, Floor Drains, Opener, 220 V, Lights, Driveway: Gravel, Concrete
- Attached garage spaces: 3
- Has uncovered spaces: Yes
Features
- Levels: One
- Stories: 1
- Patio & porch: Deck
Lot
- Size: 2.02 Acres
Details
- Parcel number: SR060550200040
- Zoning: R1
Construction
Type & style
- Home type: SingleFamily
- Property subtype: Single Family Residence
Materials
- Foundation: Concrete Perimeter
- Roof: Asphalt
Condition
- New Construction
- New construction: Yes
- Year built: 2026
Utilities & green energy
- Sewer: Septic Tank
- Water: Rural
Community & HOA
Location
- Region: Minot
Financial & listing details
- Price per square foot: $269/sqft
- Tax assessed value: $101,000
- Annual tax amount: $4,127
- Date on market: 8/4/2026
Estimated market value
$877,300
$833,000 - $921,000
$3,388/mo
Price history
| Date | Event | Price |
|---|---|---|
| 8/4/2026 | Price change | $899,900+576.6%$269/sqft |
Source:  Minot MLS #261288 Report a problem Minot MLS #261288 Report a problem | ||
| 2/24/2026 | Listed for sale | $133,000+3.9%$40/sqft |
Source: Minot MLS #260277 Report a problem | ||
| 2/10/2026 | Listing removed | $128,000$38/sqft |
Source: Minot MLS #250088 Report a problem | ||
| 1/13/2025 | Listed for sale | $128,000+2.4%$38/sqft |
Source: Minot MLS #250088 Report a problem | ||
| 11/6/2024 | Listing removed | $125,000$37/sqft |
Source: Minot MLS #220482 Report a problem | ||
| 1/30/2024 | Price change | $125,000-85.6%$37/sqft |
Source: Minot MLS #220482 Report a problem | ||
| 6/2/2022 | Price change | $868,600+655.3%$260/sqft |
Source: Minot MLS #220993 Report a problem | ||
| 3/29/2022 | Listed for sale | $115,000$34/sqft |
Source: Minot MLS #220482 Report a problem | ||
Public tax history
| Year | Property taxes | Tax assessment |
|---|---|---|
| 2025 | -- | $101,000 |
| 2024 | $3,674 +239.9% | $101,000 |
| 2023 | $1,081 -1.2% | $101,000 +1% |
| 2022 | $1,094 +15.4% | $100,000 |
| 2021 | $948 -0.4% | $100,000 |
| 2020 | $952 -6.3% | $100,000 +100% |
| 2019 | $1,016 | $50,000 |
Find assessor info on the county website
Monthly payment
Est. payment
Payment breakdown
Explore the cost of this home by adjusting the details. Changes won't be saved.Climate risks
Neighborhood: 58701
Nearby schools
Schools provided by the listing agent
- District: Minot #1
Source: Minot MLS. This data may not be complete. We recommend contacting the local school district to confirm school assignments for this home.
Similar homes
- $869,9004 bd3 ba3.6k sqft1321 15th St SE, Minot, ND 58701For Sale
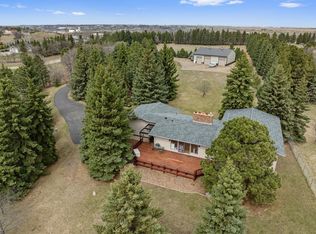
 MLS ID #260715, Betsy Fogarty. Minot MLS
 - $760,0005 bd3 ba3.8k sqft48 Valley Bluffs Ct, Minot, ND 58701For Sale
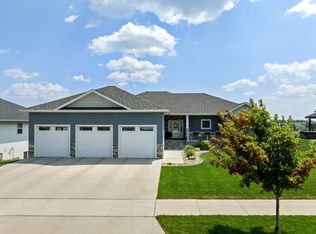 MLS ID #261225, Jaxon Gunville. Minot MLS
 - $750,0006 bd4 ba4.7k sqft1800 23rd Ave SE, Minot, ND 58701For Sale
 MLS ID #261424, NATHAN STREMICK. Minot MLS
 - $685,0004 bd3 ba3.3k sqft3400 Beaver Creek Rd SW, Minot, ND 58701For Sale
 MLS ID #260061, AISHA VADELL. Minot MLS
 - $695,0005 bd3 ba4.1k sqft3545 5th Ave SW, Minot, ND 58701For SaleMLS ID #261149, Tanya Cowart. Minot MLS
- $599,0005 bd3 ba3.2k sqft5825 11th Ave SE, Minot, ND 58701For SaleMLS ID #260876, Betsy Trudell. Minot MLS
- $600,0005 bd3 ba3.6k sqft1504 10th St SE, Minot, ND 58701For SaleMLS ID #261667, JERRY THOMAS. Minot MLS
- $574,9003 bd3 ba3k sqft600 28th Ave SW, Minot, ND 58701For SaleMLS ID #261197, BECKY BERTSCH. Minot MLS
- $1,100,0003 bd3 ba3.4k sqft10510 Highway 52 S, Minot, ND 58701For SaleMLS ID #260988, SAMMY HERSLIP. Minot MLS
- $1,050,0005 bd4 ba4.7k sqft8460 10th Ave NE, Minot, ND 58703For SaleMLS ID #261266, MICKY VENABLE. Minot MLS
- $520,0004 bd3 ba2.8k sqft8651 111th St SE, Minot, ND 58701For SaleMLS ID #260883, LINDA REYNOLDS. Minot MLS
- $519,9003 bd2 ba2.1k sqft1800 Rivers Edge Dr SE, Minot, ND 58701For SaleMLS ID #261239, SAMMY HERSLIP. Minot MLS
- $699,9005 bd4 ba4.3k sqft1408 12th St SW, Minot, ND 58701For SaleMLS ID #261166, KAUSHA BAKK. Minot MLS
- $474,9004 bd3 ba2.8k sqft1905 26th St SW, Minot, ND 58701For SaleMLS ID #261563, Janet Schelling. Minot MLS
- $889,0003 bd3 ba2.5k sqft3516 Grayson Dr, Burlington, ND 58722For SaleMLS ID #261546, ALECIA BERG. Minot MLS
- $474,5005 bd4 ba3.4k sqft1101 10th St SW, Minot, ND 58701For SaleMLS ID #260985, Justin Burgess. Minot MLS
- $599,9003 bd3 ba1.9k sqft3804 45th St SE, Minot, ND 58701New ConstructionMLS ID #261303, Austin Emerson. Minot MLS
- $479,9005 bd3 ba3.1k sqft13 30th St NW, Minot, ND 58703For SaleMLS ID #261627, Penny Belgarde. Minot MLS
- $689,0004 bd3 ba2.2k sqft2700 Audubon Loop, Minot, ND 58701New ConstructionMLS ID #260322, Lynne Reisenauer. Minot MLS
- $589,9003 bd2 ba2k sqft3801 45th St SE, Minot, ND 58701New ConstructionMLS ID #260917, BRAD BEETER. Minot MLS
