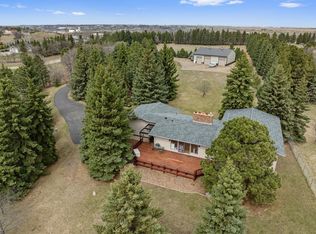
The Land You've Been Dreaming Of. This is the kind of property people dream about owning. Nestled among rolling hills, with a stream running beneath the property, this beautifully remodeled home offers privacy, comfort, and endless opportunities to enjoy the outdoors. As you step inside, you're welcomed by a spacious living room featuring a cozy wood-burning stove and an open-concept layout that flows seamlessly into the dining and kitchen areas. Just off the living room is a bright sunroom with access to the back deck, where you can relax and take in views of the peaceful backyard. The main floor includes a large primary suite with a massive walk-in closet and a full en-suite bathroom featuring a tiled shower and a soaking tub. The laundry room is also conveniently located on the main level. The walkout lower level offers two oversized bedrooms and a full bathroom, providing plenty of space for family or guests. Outside, you'll find an oversized heated three-stall garage with built-in shelving, perfect for storage and projects. The property itself is truly exceptional, featuring rolling hills, ATV trails, tree forts, hunting stands, a 32' x 72' shop, and a level of peace and privacy that's hard to find anywhere else. Whether you're looking for a recreational retreat, a hunting property, or simply a place to enjoy country living at its finest, this one-of-a-kind property is ready to welcome you home.
For sale
$1,100,000
10510 Highway 52 S, Minot, ND 58701
3beds
3baths
3,418sqft
Single Family Residence
Built in 2003
7.5 Acres Lot
$1,000,100 Zestimate®
$322/sqft
$-- HOA
What's special
Atv trailsCozy wood-burning stoveWalkout lower levelBright sunroomRolling hillsOpen-concept layoutHunting stands
- 125 days
- 473
- 19
Zillow last checked:
Listing updated:
Listed by:
SAMMY HERSLIP 701-340-9615,
BROKERS 12, INC. 701-852-3757
Source: Minot MLS,MLS#: 260988
Facts & features
Interior
Bedrooms & bathrooms
- Bedrooms: 3
- Bathrooms: 3
- Main level bathrooms: 2
- Main level bedrooms: 1
Primary bedroom
- Description: Walk In Closet & En Suite
- Level: Main
Bedroom 1
- Description: Massive
- Level: Lower
Bedroom 2
- Description: Massive
- Level: Lower
Dining room
- Level: Main
Family room
- Level: Lower
Kitchen
- Level: Main
Living room
- Level: Main
Heating
- Forced Air, Propane Owned
Cooling
- Central Air
Appliances
- Included: Microwave, Dishwasher, Refrigerator, Range/Oven
Features
- Flooring: Laminate
- Basement: Finished,Full,Walk-Out Access
- Number of fireplaces: 1
- Fireplace features: Wood Burning, Lower, Main
Interior area
- Total structure area: 3,418
- Total interior livable area: 3,418 sqft
- Finished area above ground: 1,709
Property
Parking
- Total spaces: 3
- Parking features: RV Access/Parking, Attached, Detached, Garage: Heated, Insulated, Floor Drains, Opener, Lights, Driveway: Concrete
- Attached garage spaces: 3
- Has uncovered spaces: Yes
Features
- Levels: One
- Stories: 1
- Patio & porch: Deck
Lot
- Size: 7.5 Acres
Details
- Additional structures: Shed(s)
- Parcel number: NP30.099.000.0220
- Zoning: R1
Construction
Type & style
- Home type: SingleFamily
- Property subtype: Single Family Residence
Materials
- Foundation: Concrete Perimeter
- Roof: Asphalt
Condition
- New construction: No
- Year built: 2003
Utilities & green energy
- Sewer: Septic Tank
- Water: Rural
Community & HOA
Location
- Region: Minot
Financial & listing details
- Price per square foot: $322/sqft
- Tax assessed value: $639,000
- Annual tax amount: $6,234
- Date on market: 6/15/2026
Estimated market value
$1,000,100
$950,000 - $1.05M
$3,029/mo
Price history
| Date | Event | Price |
|---|---|---|
| 6/15/2026 | Listed for sale | $1,100,000$322/sqft |
Source:  Minot MLS #260988 Report a problem Minot MLS #260988 Report a problem | ||
Public tax history
| Year | Property taxes | Tax assessment |
|---|---|---|
| 2025 | -- | $639,000 +4.9% |
| 2024 | $5,728 +1.7% | $609,000 -0.5% |
| 2023 | $5,632 +7.1% | $612,000 +8.9% |
| 2022 | $5,261 +22.1% | $562,000 +5.8% |
| 2021 | $4,310 +4% | $531,000 +2.9% |
| 2020 | $4,144 -3.7% | $516,000 +106% |
| 2019 | $4,302 -0.5% | $250,500 +8.4% |
| 2018 | $4,323 +1.6% | $231,000 |
| 2017 | $4,255 +18.9% | $231,000 -2.9% |
| 2016 | $3,578 +3.4% | $237,900 |
| 2015 | $3,461 | $237,900 +3% |
| 2014 | $3,461 | $231,000 +8% |
| 2013 | -- | $213,900 +15% |
| 2012 | -- | $186,000 +7% |
| 2011 | -- | $173,800 +3% |
| 2010 | -- | $168,700 +9% |
| 2009 | $3,332 -13.2% | $154,800 +8.6% |
| 2008 | $3,841 | $142,500 |
Find assessor info on the county website
Monthly payment
Est. payment
Payment breakdown
Explore the cost of this home by adjusting the details. Changes won't be saved.Climate risks
Neighborhood: 58701
Nearby schools
Schools provided by the listing agent
- District: Minot #1
Source: Minot MLS. This data may not be complete. We recommend contacting the local school district to confirm school assignments for this home.
Similar homes
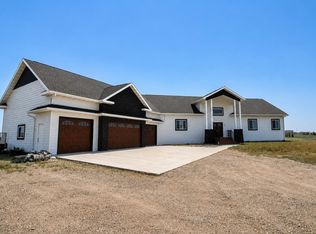
- $869,9004 bd3 ba3.6k sqft1321 15th St SE, Minot, ND 58701For Sale
 MLS ID #260715, Betsy Fogarty. Minot MLS
 - $1,050,0005 bd4 ba4.7k sqft8460 10th Ave NE, Minot, ND 58703For Sale
 MLS ID #261266, MICKY VENABLE. Minot MLS
 - $750,0006 bd4 ba4.7k sqft1800 23rd Ave SE, Minot, ND 58701For Sale
 MLS ID #261424, NATHAN STREMICK. Minot MLS
 - $599,0005 bd3 ba3.2k sqft5825 11th Ave SE, Minot, ND 58701For Sale
 MLS ID #260876, Betsy Trudell. Minot MLS
 - $899,9005 bd3 ba3.3k sqft2110 43rd Ave SE, Minot, ND 58701New ConstructionMLS ID #261288, Morgan Abel. Minot MLS
- $574,9003 bd3 ba3k sqft600 28th Ave SW, Minot, ND 58701For SaleMLS ID #261197, BECKY BERTSCH. Minot MLS
- $685,0004 bd3 ba3.3k sqft3400 Beaver Creek Rd SW, Minot, ND 58701For SaleMLS ID #260061, AISHA VADELL. Minot MLS
- $760,0005 bd3 ba3.8k sqft48 Valley Bluffs Ct, Minot, ND 58701For SaleMLS ID #261225, Jaxon Gunville. Minot MLS
- $1,425,0006 bd5 ba5.1k sqft5709 26th Ave NW, Minot, ND 58703For SaleMLS ID #261702, ANDREW GUDMUNSON. Minot MLS
- $600,0005 bd3 ba3.6k sqft1504 10th St SE, Minot, ND 58701For SaleMLS ID #261667, JERRY THOMAS. Minot MLS
- $695,0005 bd3 ba4.1k sqft3545 5th Ave SW, Minot, ND 58701For SaleMLS ID #261149, Tanya Cowart. Minot MLS
- $699,9005 bd4 ba4.3k sqft1408 12th St SW, Minot, ND 58701For SaleMLS ID #261166, KAUSHA BAKK. Minot MLS
- $889,0003 bd3 ba2.5k sqft3516 Grayson Dr, Burlington, ND 58722For SaleMLS ID #261546, ALECIA BERG. Minot MLS
- $589,9003 bd2 ba2k sqft3801 45th St SE, Minot, ND 58701New ConstructionMLS ID #260917, BRAD BEETER. Minot MLS
- $575,0004 bd4 ba3.8k sqft505 7th Ave SW, Surrey, ND 58785For SaleMLS ID #260687, ASHLEIGH COLLINS. Minot MLS
- $590,0006 bd4 ba3.5k sqft2710 68th St NW, Minot, ND 58703For SaleMLS ID #260658, MICKY VENABLE. Minot MLS
- $650,0004 bd3 ba3.6k sqft10001 Project Rd S, Minot, ND 58722For SaleMLS ID #261228, Lynne Reisenauer. Minot MLS
- $599,9003 bd3 ba1.9k sqft3804 45th St SE, Minot, ND 58701New ConstructionMLS ID #261303, Austin Emerson. Minot MLS
- $569,9004 bd3 ba4.1k sqft616 NW Lincoln Ave, Minot, ND 58703For SaleMLS ID #261059, ASHLEE DESCHAMP. Minot MLS
- $714,9005 bd4 ba2.4k sqft2513 15th St NW, Minot, ND 58703For SaleMLS ID #261271, Tanner Dockter. Minot MLS
