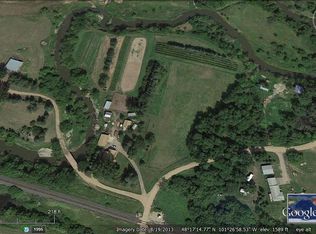
Situated on 2.95 acres, this spacious property offers the perfect combination of comfortable living, incredible garage and shop space, and room to enjoy both work and play. Built in 2019 with the original basement from 1995 completely remodeled, the home is thoughtfully designed for one-level living while providing plenty of additional space for family, hobbies, and entertaining. The exterior is packed with features, including a 50' x 80' heated shop with four overhead doors, dual heat consisting of propane, oil burner, and in-floor heat, floor drains, a car lift, and an upper level with two office spaces. A portion of the shop has been converted into a climate-controlled sports court, currently set up for basketball with its own propane heater, and can easily be converted back to allow full pass-through shop access. Additional garage space includes a 30' x 24' detached garage and an attached 36' x 33' heated garage with in-floor heat, hot and cold water, and a French drain. The property also features a concrete and paved driveway, camper hookups beside the garage and in the backyard, stamped concrete front steps, and two decks. Inside, the open-concept main level features vinyl plank flooring throughout. The kitchen offers a large center island, quartz countertops, Medallion cabinetry, stainless steel appliances, a gas convection oven, double wall ovens, and a walk-in pantry. The dining area opens to the backyard deck, creating an ideal space for indoor and outdoor entertaining. The spacious primary suite includes deck access with a hot tub, a private bath with dual sinks, a tiled glass shower, and a walk-in closet. Two additional bedrooms, a full bathroom, and a main-floor laundry room complete the main level. Hidden off the living room is a unique flex room with a fireplace and half bath that can serve as a den, home office, family room, or fourth main-floor bedroom. The finished basement includes a family room, second laundry room, full bathroom, fifth non-conforming bedroom, and a future theater room that is already wired and ready for completion.Whether you're looking for room for vehicles, equipment, hobbies, a home business, or simply want the privacy of acreage with exceptional shop space, this property offers a rare combination of functionality, flexibility, and space that's difficult to find.** Theater room is virtually staged**
For sale
Price cut: $24.9K (9/27)
$650,000
10001 Project Rd S, Minot, ND 58722
4beds
3baths
3,662sqft
Single Family Residence
Built in 2019
2.95 Acres Lot
$631,400 Zestimate®
$177/sqft
$-- HOA
What's special
Main-floor laundry roomMedallion cabinetryQuartz countertopsOpen-concept main levelDouble wall ovensCar liftGas convection oven
- 65 days
- 530
- 30
Zillow last checked:
Listing updated:
Listed by:
Lynne Reisenauer 701-818-0981,
KW Inspire Realty 701-838-6800
Source: Minot MLS,MLS#: 261228
Facts & features
Interior
Bedrooms & bathrooms
- Bedrooms: 4
- Bathrooms: 3
- Main level bathrooms: 3
- Main level bedrooms: 4
Primary bedroom
- Description: Wic, Ensuite
- Level: Main
Bedroom 1
- Level: Main
Bedroom 2
- Level: Main
Bedroom 3
- Description: Flex W / Fireplace
- Level: Main
Bedroom 4
- Description: Non-egress
- Level: Basement
Bedroom 5
- Description: Future Theater Room
- Level: Basement
Dining room
- Level: Main
Family room
- Level: Basement
Kitchen
- Level: Main
Living room
- Level: Main
Heating
- Forced Air, Propane Owned, Oil, Dual Heat, Other
Cooling
- Central Air
Appliances
- Included: Microwave, Dishwasher, Refrigerator, Range/Oven, Washer, Dryer, Oven
- Laundry: Main Level
Features
- Flooring: Carpet, Other
- Basement: Finished,Partial
- Number of fireplaces: 1
- Fireplace features: Gas, Main, Other Location
Interior area
- Total structure area: 3,662
- Total interior livable area: 3,662 sqft
- Finished area above ground: 2,374
Property
Parking
- Total spaces: 9
- Parking features: RV Access/Parking, Attached, Detached, Garage: Heated, Insulated, Sheet Rock, Work Shop, Floor Drains, Opener, 220 V, Oversize Door, Lights, Driveway: Concrete, Paved
- Attached garage spaces: 9
- Has uncovered spaces: Yes
Features
- Levels: One
- Stories: 1
- Patio & porch: Deck, Patio
- Has spa: Yes
- Spa features: Private
Lot
- Size: 2.95 Acres
Details
- Additional structures: Shed(s)
- Parcel number: KK34.099.000.0031
- Zoning: R1
Construction
Type & style
- Home type: SingleFamily
- Property subtype: Single Family Residence
Materials
- Foundation: Concrete Perimeter
- Roof: Asphalt
Condition
- New construction: No
- Year built: 2019
Utilities & green energy
- Sewer: Septic Tank
- Water: Rural, Well
Community & HOA
Location
- Region: Minot
Financial & listing details
- Price per square foot: $177/sqft
- Tax assessed value: $486,000
- Annual tax amount: $4,793
- Date on market: 7/23/2026
Estimated market value
$631,400
$600,000 - $663,000
$3,200/mo
Price history
| Date | Event | Price |
|---|---|---|
| 9/27/2026 | Price change | $650,000-3.7%$177/sqft |
Source:  Minot MLS #261228 Report a problem Minot MLS #261228 Report a problem | ||
| 8/15/2026 | Price change | $674,900-3.6%$184/sqft |
Source: Minot MLS #261228 Report a problem | ||
| 7/23/2026 | Listed for sale | $699,900$191/sqft |
Source: Minot MLS #261228 Report a problem | ||
Public tax history
| Year | Property taxes | Tax assessment |
|---|---|---|
| 2025 | -- | $486,000 +5.7% |
| 2024 | $4,297 +4.7% | $460,000 -1.3% |
| 2023 | $4,103 +2.1% | $466,000 +6.4% |
| 2022 | $4,019 +22% | $438,000 +20.3% |
| 2021 | $3,295 +4.2% | $364,000 +3.4% |
| 2020 | $3,161 -3.2% | $352,000 +102.9% |
| 2019 | $3,266 -5.9% | $173,500 +0.9% |
| 2018 | $3,473 +11% | $172,000 -3.1% |
| 2017 | $3,128 +18.6% | $177,500 +1.4% |
| 2016 | $2,637 +14.2% | $175,000 |
| 2015 | $2,309 | $175,000 +47.6% |
| 2014 | $2,309 | $118,600 +8% |
| 2013 | -- | $109,800 +15.1% |
| 2012 | -- | $95,400 -6.4% |
| 2011 | -- | $101,900 -4.9% |
| 2010 | -- | $107,200 |
| 2009 | $2,412 -12% | $107,200 +8.9% |
| 2008 | $2,740 | $98,400 |
Find assessor info on the county website
Monthly payment
Est. payment
Payment breakdown
Explore the cost of this home by adjusting the details. Changes won't be saved.Climate risks
Neighborhood: 58722
Similar homes
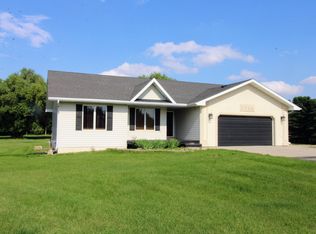
- $675,0003 bd3 ba3.6k sqft10010 128th St NW, Burlington, ND 58722For Sale

 MLS ID #261399, Gracia Eman. Minot MLS
 - $889,0003 bd3 ba2.5k sqft3516 Grayson Dr, Burlington, ND 58722For Sale
 MLS ID #261546, ALECIA BERG. Minot MLS
 - $824,9005 bd4 ba5.3k sqft1811 76th St NW, Burlington, ND 58722For Sale
 MLS ID #260956, MATAYA LAFONTAINE. Minot MLS
 - $618,0006 bd4 ba3.5k sqft2710 68th St NW, Minot, ND 58703For Sale
 MLS ID #260658, MICKY VENABLE. Minot MLS
 - $525,0004 bd3 ba2.3k sqft3809 Grayson Dr, Burlington, ND 58722New ConstructionMLS ID #261535, DELRAE ZIMMERMAN. Minot MLS
- $559,9006 bd3 ba3.3k sqft1617 Heights Ave, Burlington, ND 58722New ConstructionMLS ID #261450, DELYNN WEISHAAR. Minot MLS
- $695,0005 bd3 ba4.1k sqft3545 5th Ave SW, Minot, ND 58701For SaleMLS ID #261149, Tanya Cowart. Minot MLS
- $654,9005 bd3 ba3k sqft551 135th Ave SW, Minot, ND 58701For SaleMLS ID #261196, Morgan Abel. Minot MLS
- $645,0006 bd3 ba3.9k sqft1716 27th Ave NW, Minot, ND 58703For SaleMLS ID #260610, ASHLEIGH COLLINS. Minot MLS
- $699,0004 bd3 ba3.3k sqft3400 Beaver Creek Rd SW, Minot, ND 58701For SaleMLS ID #260061, AISHA VADELL. Minot MLS
- $615,0005 bd3 ba3.2k sqft5825 11th Ave SE, Minot, ND 58701For SaleMLS ID #260876, Betsy Trudell. Minot MLS
- $479,9005 bd3 ba3.1k sqft13 30th St NW, Minot, ND 58703For SaleMLS ID #261627, Penny Belgarde. Minot MLS
- $574,9003 bd3 ba3k sqft600 28th Ave SW, Minot, ND 58701For SaleMLS ID #261197, BECKY BERTSCH. Minot MLS
- $699,9005 bd4 ba4.3k sqft1408 12th St SW, Minot, ND 58701For SaleMLS ID #261166, KAUSHA BAKK. Minot MLS
- $714,9005 bd4 ba2.4k sqft2513 15th St NW, Minot, ND 58703For SaleMLS ID #261271, Tanner Dockter. Minot MLS
- $869,9004 bd3 ba3.6k sqft1321 15th St SE, Minot, ND 58701For SaleMLS ID #260715, Betsy Fogarty. Minot MLS
- $750,0006 bd4 ba4.7k sqft1800 23rd Ave SE, Minot, ND 58701For SaleMLS ID #261424, NATHAN STREMICK. Minot MLS
- $495,0001 bd1 ba3k sqft7920 58th Ave NW, Minot, ND 58703For SaleMLS ID #261273, LORI HENDERSON. Minot MLS
- $579,9004 bd3 ba4.1k sqft616 NW Lincoln Ave, Minot, ND 58703For SaleMLS ID #261059, ASHLEE DESCHAMP. Minot MLS
- $797,0004 bd3 ba5.2k sqft4700 38th St SE, Minot, ND 58701For SaleMLS ID #261501, DREW WIERSON. Minot MLS
