Experience luxury living at its finest in this extraordinary 5,100 sq. ft. executive home, perfectly situated in a serene rural setting just minutes from Minot with convenient paved access. Backing to a picturesque coulee, this remarkable property offers privacy, breathtaking west-facing views, and unforgettable sunsets. From the moment you arrive, the stunning curb appeal and circular drive set the tone for what awaits inside. Step into a grand great room featuring soaring vaulted ceilings with striking wood beams and walls of windows that flood the space with natural light. Designed for both entertaining and everyday living, the chef’s kitchen is a true showpiece complete with a gas range, walk-in pantry, and custom cabinetry accented by artisanal finishes throughout the home. Every detail has been thoughtfully crafted to blend elegance with functionality. The luxurious primary en-suite is a private retreat, offering a spacious walk-in closet, heated floors, a jetted soaking tub, and a beautifully tiled walk-in shower. With 6 bedrooms and 6 baths, there is ample space for family, and guests. The walkout lower level is built for entertaining, featuring a full basement bar, two living areas separated by a gas fireplace and dedicated theater room perfect for hosting game nights or movie marathons. Abundant storage throughout ensures everything has its place. Outdoor living is equally impressive. Enjoy the custom walkout patio with a stunning gas fireplace, a covered deck with sweeping west-facing views, and a fully landscaped yard that complements the natural surroundings. Car enthusiasts and hobbyists will appreciate the 4-stall fully finished attached garage, as well as the detached 30x50 fully finished shop complete with floor drains, gas heat, full kitchen, and ¾ bath; ideal for projects, entertaining, or additional workspace. This one-of-a-kind property combines refined craftsmanship, modern luxury, and peaceful country living all within minutes of town. A rare opportunity to own a truly exceptional home. Call to schedule your showing today!
For sale
$1,425,000
5709 26th Ave NW, Minot, ND 58703
6beds
5baths
5,100sqft
Single Family Residence
Built in 2014
2 Acres Lot
$1,361,100 Zestimate®
$279/sqft
$-- HOA
What's special
Stunning curb appealAbundant storage throughoutGrand great roomFull basement barGas rangeWalk-in pantryHeated floors
- 10 days
- 800
- 35
Zillow last checked:
Listing updated:
Listed by:
ANDREW GUDMUNSON 701-240-1965,
701 Realty, Inc.,
McKenna Gudmunson 701-720-6431,
701 Realty, Inc.
Source: Minot MLS,MLS#: 261702
Facts & features
Interior
Bedrooms & bathrooms
- Bedrooms: 6
- Bathrooms: 5
- Main level bathrooms: 3
- Main level bedrooms: 4
Primary bedroom
- Description: En-suite, Patio Door, Wic
- Level: Main
Bedroom 1
- Description: 1 Of 3 On Main
- Level: Main
Bedroom 2
- Description: 1 Of 3 On Main
- Level: Main
Bedroom 3
- Description: Office / Play Room
- Level: Main
Bedroom 4
- Description: Massive Closet!
- Level: Lower
Bedroom 5
- Description: Jack N Jill Bath, Wic
- Level: Lower
Dining room
- Description: Natural Light, Patio Door
- Level: Main
Family room
- Description: Walk-out Basement, Fp
- Level: Lower
Kitchen
- Description: Custom Chef's Kitchen
- Level: Main
Living room
- Description: Fireplace, Valuted Beams
- Level: Main
Heating
- Forced Air, Natural Gas
Cooling
- Central Air
Appliances
- Included: Microwave, Dishwasher, Disposal, Refrigerator, Gas Range/Oven
- Laundry: Main Level
Features
- Flooring: Carpet, Hardwood, Tile
- Basement: Finished,Full,Walk-Out Access
- Number of fireplaces: 2
- Fireplace features: Gas, Lower, Main, Living Room, Family Room, Other Location
Interior area
- Total structure area: 5,100
- Total interior livable area: 5,100 sqft
- Finished area above ground: 2,550
Video & virtual tour
Property
Parking
- Total spaces: 8
- Parking features: RV Access/Parking, Attached, Detached, Garage: Heated, Insulated, Sheet Rock, Work Shop, Floor Drains, Opener, Oversize Door, Lights, Driveway: Yes-Side, Paved
- Attached garage spaces: 8
- Has uncovered spaces: Yes
Features
- Levels: One
- Stories: 1
- Patio & porch: Deck, Patio
- Exterior features: Sprinkler
- Has spa: Yes
- Spa features: Bath
- Fencing: Fenced
Lot
- Size: 2 Acres
Details
- Parcel number: HA08.141.010.0120
- Zoning: R1
Construction
Type & style
- Home type: SingleFamily
- Property subtype: Single Family Residence
Materials
- Foundation: Concrete Perimeter
- Roof: Asphalt
Condition
- New construction: No
- Year built: 2014
Utilities & green energy
- Sewer: Septic Tank
- Water: Rural
- Utilities for property: Cable Connected
Community & HOA
Location
- Region: Minot
Financial & listing details
- Price per square foot: $279/sqft
- Tax assessed value: $861,000
- Annual tax amount: $7,651
- Date on market: 10/12/2026
Estimated market value
$1,361,100
$1.29M - $1.43M
$3,002/mo
Price history
| Date | Event | Price |
|---|---|---|
| 10/12/2026 | Listed for sale | $1,425,000$279/sqft |
Source:  Minot MLS #261702 Report a problem Minot MLS #261702 Report a problem | ||
| 10/2/2026 | Listing removed | $1,425,000$279/sqft |
Source: Minot MLS #261022 Report a problem | ||
| 9/1/2026 | Price change | $1,425,000-1.7%$279/sqft |
Source: Minot MLS #261022 Report a problem | ||
| 6/18/2026 | Listed for sale | $1,450,000+45.7%$284/sqft |
Source: Minot MLS #261022 Report a problem | ||
| 4/8/2019 | Sold | -- |
Source: Public Record Report a problem | ||
| 5/21/2018 | Listed for sale | $995,000$195/sqft |
Source: NextHome Legendary Properties #181205 Report a problem | ||
| 1/9/2018 | Listing removed | $995,000$195/sqft |
Source: NextHome Legendary Properties #170769 Report a problem | ||
| 12/7/2017 | Listed for sale | $995,000$195/sqft |
Source: NextHome Legendary Properties #170769 Report a problem | ||
Public tax history
| Year | Property taxes | Tax assessment |
|---|---|---|
| 2025 | -- | $861,000 +6% |
| 2024 | $8,818 -0.4% | $812,000 -0.7% |
| 2023 | $8,856 -1.8% | $818,000 -0.7% |
| 2022 | $9,019 +16.1% | $824,000 +2.5% |
| 2021 | $7,767 +4.2% | $804,000 +2.7% |
| 2020 | $7,455 +36.7% | $783,000 +165% |
| 2019 | $5,454 -5.3% | $295,500 +1.7% |
| 2018 | $5,759 -0.4% | $290,500 |
| 2017 | $5,782 +15.7% | $290,500 -2.6% |
| 2016 | $4,997 | $298,400 |
| 2015 | -- | $298,400 +5868% |
| 2014 | -- | $5,000 |
Find assessor info on the county website
Monthly payment
Est. payment
Payment breakdown
Explore the cost of this home by adjusting the details. Changes won't be saved.Climate risks
Neighborhood: 58703
Nearby schools
Schools provided by the listing agent
- District: Perkett
Source: Minot MLS. This data may not be complete. We recommend contacting the local school district to confirm school assignments for this home.
Similar homes
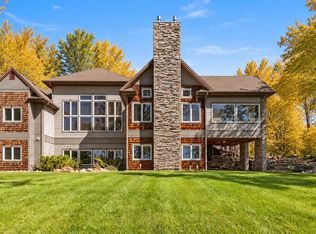
- $1,800,0005 bd5 ba6.1k sqft807 17th Ave NW, Minot, ND 58703For Sale
 MLS ID #260041, DELRAE ZIMMERMAN. Minot MLS
 - $1,495,0005 bd4 ba5.7k sqft1900 23rd Ave SE, Minot, ND 58701For Sale
 MLS ID #261140, SAMMY HERSLIP. Minot MLS
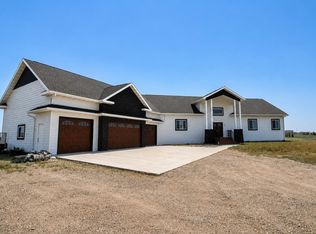
 - $1,050,0005 bd4 ba4.7k sqft8460 10th Ave NE, Minot, ND 58703For Sale
 MLS ID #261266, MICKY VENABLE. Minot MLS
 - $750,0005 bd4 ba6k sqft1308 10th St SW, Minot, ND 58701For Sale
 MLS ID #261706, ANDREW GUDMUNSON. Minot MLS
 - $750,0006 bd4 ba4.7k sqft1800 23rd Ave SE, Minot, ND 58701For SaleMLS ID #261424, NATHAN STREMICK. Minot MLS
- $799,0005 bd4 ba5.3k sqft1811 76th St NW, Burlington, ND 58722For SaleMLS ID #260956, MATAYA LAFONTAINE. Minot MLS
- $797,0004 bd3 ba5.2k sqft4700 38th St SE, Minot, ND 58701For SaleMLS ID #261501, DREW WIERSON. Minot MLS
- $869,9004 bd3 ba3.6k sqft1321 15th St SE, Minot, ND 58701For SaleMLS ID #260715, Betsy Fogarty. Minot MLS
- $1,100,0003 bd3 ba3.4k sqft10510 Highway 52 S, Minot, ND 58701For SaleMLS ID #260988, SAMMY HERSLIP. Minot MLS
- $850,0003 bd3 ba2.5k sqft3516 Grayson Dr, Burlington, ND 58722For SaleMLS ID #261546, ALECIA BERG. Minot MLS
- $760,0005 bd3 ba3.8k sqft48 Valley Bluffs Ct, Minot, ND 58701For SaleMLS ID #261225, Jaxon Gunville. Minot MLS
- $899,9005 bd3 ba3.3k sqft2110 43rd Ave SE, Minot, ND 58701New ConstructionMLS ID #261288, Morgan Abel. Minot MLS
