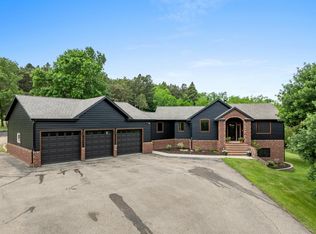
A once-in-a-generation offering - welcome to 807 17th Avenue NW, a premier private estate nestled on appx 4 pristine acres in the heart of Minot. Architecturally designed by Wayne Witty & brought to life by Mindt Construction in 1999 & meticulously maintained since, this remarkable residence offers a rare combo of timeless design, modern luxury, & absolute privacy - all while being conveniently located within city limits. A long, tree-lined private drive w/ambient lighting sets the tone, leading you to a stately residence surrounded by lush, manicured landscaping. Inside, over 5700 sq ft of finished living space awaits, thoughtfully designed across three levels - plus 435 sq ft of unfinished bonus space for future expansion. The main floor is designed for effortless living & sophisticated entertainment. The expansive kitchen is a culinary masterpiece, featuring commercial-grade appliances, gas cooktop, 2 sinks, granite countertops, & an abundance of cabinetry. Adjacent to the kitchen is a casual dining space w/panoramic windows that flood the room w/ natural light & provide tranquil views of the property. A separate formal dining room showcases a two-tiered tray ceiling w/ crown molding, ideal for hosting elegant dinner parties. The open-concept living area seamlessly connects to the kitchen & dining rooms & features warm, inviting spaces anchored by picture windows & serene views. Step outside to the built-in outdoor grilling station & firepit - ideal for al fresco dining or cozy evenings by the fire. The primary suite on the main floor is a spacious & serene retreat, boasting a tray ceiling w/ crown molding, walk-in closet w/ custom built-ins for organization, & luxurious en-suite bath featuring in floor heating, sunken tub, walk-in tile shower, dual sinks, & generous countertop space. Additional main floor highlights include: 2 half baths, Dedicated laundry room w/ utility sink, cabinet storage, & convenient laundry chute from the upper level, Attached oversized 4-stall garage, fully finished and heated. Upstairs, you'll find 2 generously sized bedrooms w/ a Jack-and-Jill bathroom, plus an unfinished bonus space - ideal for a home theater, gym, or creative studio. The walk-out lower level is the ultimate gathering space, featuring a gas fireplace, multiple living areas & custom 500-bottle wine cellar. You'll also find 2 additional bedrooms & bathroom w/ tile shower. In-floor radiant heat runs throughout the basement & garage, powered by a high-efficiency gas boiler for year-round comfort. Other amenities include surround sound throughout, 220V for future hot tub, R/O system, water softener, & even invisible dog fence! Outside, you'll enjoy the peaceful presence of deer, turkey, & other wildlife that frequent this stunning sanctuary. This is not just a home - it's an exclusive lifestyle. Private, luxurious, & unmatched in its setting & scale, it must be seen to be truly appreciated.
For sale
$1,800,000
807 17th Ave NW, Minot, ND 58703
5beds
5baths
6,125sqft
Single Family Residence
Built in 1999
4.01 Acres Lot
$1,610,600 Zestimate®
$294/sqft
$-- HOA
What's special
Granite countertopsGas cooktopAbundance of cabinetryCommercial-grade appliancesSurround sound throughout
- 283 days
- 540
- 33
Zillow last checked:
Listing updated:
Listed by:
DELRAE ZIMMERMAN 701-833-1375,
BROKERS 12, INC. 701-852-3757,
Kelsey Bercier 701-721-5544,
BROKERS 12, INC.
Source: Minot MLS,MLS#: 260041
Facts & features
Interior
Bedrooms & bathrooms
- Bedrooms: 5
- Bathrooms: 5
- Main level bathrooms: 3
- Main level bedrooms: 1
Primary bedroom
- Description: Large, Private Bath, Wic
- Level: Main
Bedroom 1
- Description: Good Size, Bath Access
- Level: Upper
Bedroom 2
- Description: Wic, Bath Access
- Level: Upper
Bedroom 3
- Description: Daylight
- Level: Lower
Bedroom 4
- Description: Huge Wic, Bath Access
- Level: Lower
Dining room
- Description: 2 Dining Areas
- Level: Main
Family room
- Description: Walk-out, Gas Fireplace
- Level: Lower
Kitchen
- Description: Granite Countertops
- Level: Main
Living room
- Description: Two Main Living Areas!
- Level: Main
Heating
- Forced Air, Natural Gas, Electric, Hot Water
Cooling
- Central Air
Appliances
- Included: Microwave, Dishwasher, Disposal, Refrigerator, Water Softener Owned, Oven, Gas Cooktop
- Laundry: Main Level
Features
- Flooring: Carpet, Hardwood, Tile, Other
- Basement: Finished,Full,Walk-Out Access,Daylight
- Number of fireplaces: 2
- Fireplace features: Gas, Lower, Main, Living Room, Family Room
Interior area
- Total structure area: 6,125
- Total interior livable area: 6,125 sqft
- Finished area above ground: 3,725
Video & virtual tour
Property
Parking
- Total spaces: 4
- Parking features: Attached, Garage: Heated, Insulated, Sheet Rock, Floor Drains, Opener, Lights, Driveway: Concrete, Paved
- Attached garage spaces: 4
- Has uncovered spaces: Yes
Features
- Levels: One and One Half
- Stories: 1
- Patio & porch: Deck, Patio
- Exterior features: Sprinkler
Lot
- Size: 4.01 Acres
Details
- Parcel number: MI14.119.000.0801
- Zoning: R1
Construction
Type & style
- Home type: SingleFamily
- Property subtype: Single Family Residence
Materials
- Foundation: Concrete Perimeter
- Roof: Asphalt
Condition
- New construction: No
- Year built: 1999
Utilities & green energy
- Sewer: City
- Water: City
Community & HOA
Location
- Region: Minot
Financial & listing details
- Price per square foot: $294/sqft
- Tax assessed value: $904,000
- Annual tax amount: $10,983
- Date on market: 1/12/2026
Estimated market value
$1,610,600
$1.53M - $1.69M
$4,260/mo
Price history
| Date | Event | Price |
|---|---|---|
| 1/12/2026 | Listed for sale | $1,800,000$294/sqft |
Source:  Minot MLS #260041 Report a problem Minot MLS #260041 Report a problem | ||
| 1/1/2026 | Listing removed | $1,800,000$294/sqft |
Source: Minot MLS #251144 Report a problem | ||
| 7/15/2025 | Listed for sale | $1,800,000$294/sqft |
Source: Minot MLS #251144 Report a problem | ||
Public tax history
| Year | Property taxes | Tax assessment |
|---|---|---|
| 2025 | -- | $904,000 +1.7% |
| 2024 | $12,989 -5.1% | $889,000 +1.5% |
| 2023 | $13,684 | $876,000 +4.8% |
| 2022 | -- | $836,000 +3.5% |
| 2021 | $11,582 -2.5% | $808,000 |
| 2019 | $11,884 +5% | -- |
| 2017 | $11,318 +19.4% | $387,500 -8.4% |
| 2016 | $9,476 -2.9% | $423,000 |
| 2015 | $9,755 | $423,000 +3.2% |
| 2014 | $9,755 | $410,000 +6.7% |
| 2013 | -- | $384,250 +5.8% |
| 2012 | -- | $363,100 +5.7% |
| 2011 | -- | $343,400 +7.6% |
| 2010 | -- | $319,200 +7.6% |
| 2009 | $9,358 -14.8% | $296,550 +2.3% |
| 2008 | $10,988 | $289,800 +4.7% |
| 2007 | -- | $276,900 |
Find assessor info on the county website
Monthly payment
Est. payment
Payment breakdown
Explore the cost of this home by adjusting the details. Changes won't be saved.Climate risks
Neighborhood: 58703
Nearby schools
Schools provided by the listing agent
- District: Minot #1
Source: Minot MLS. This data may not be complete. We recommend contacting the local school district to confirm school assignments for this home.
Similar homes
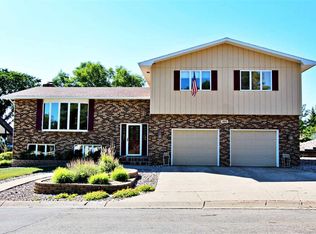
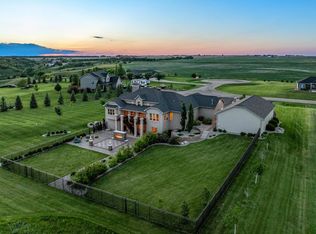
- $1,425,0006 bd5 ba5.1k sqft5709 26th Ave NW, Minot, ND 58703For Sale
 MLS ID #261702, ANDREW GUDMUNSON. Minot MLS
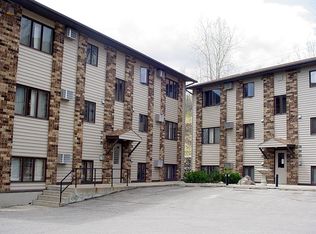
 - $1,495,0005 bd4 ba5.7k sqft1900 23rd Ave SE, Minot, ND 58701For Sale
 MLS ID #261140, SAMMY HERSLIP. Minot MLS
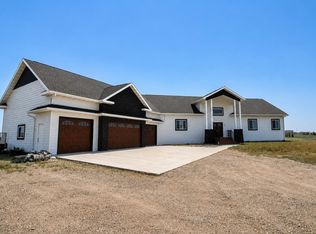
 - $1,050,0005 bd4 ba4.7k sqft8460 10th Ave NE, Minot, ND 58703For Sale
 MLS ID #261266, MICKY VENABLE. Minot MLS
 - $1,100,0003 bd3 ba3.4k sqft10510 Highway 52 S, Minot, ND 58701For Sale
 MLS ID #260988, SAMMY HERSLIP. Minot MLS
