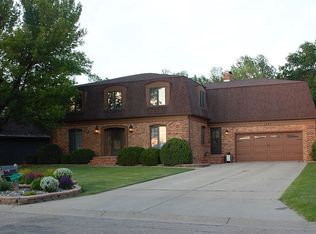
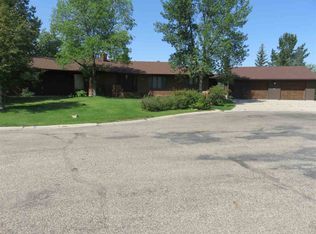
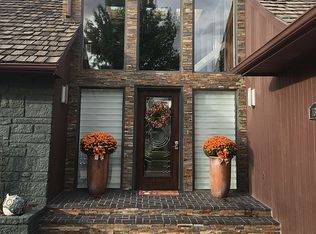
Perched atop one of Minot's most coveted locations, this is more than a home—it's a landmark. As one of the very first residences ever built in Southwest Knolls, this iconic estate has been loved and enjoyed by its original owner since 1979 and offers a rare opportunity to own a true piece of Minot history. Nestled on over an acre of mature trees, the property captures panoramic views of the city that must be seen to be appreciated. From the moment you step through the double front doors, you'll be captivated by the grand foyer featuring a dramatic wraparound staircase and a unique indoor tree that rises from the lower level, creating an unforgettable first impression. Designed for both everyday living and entertaining on a grand scale, the home offers expansive living spaces throughout. The sunken living room serves as a centerpiece, while three fireplaces—two on the main level and one downstairs—add warmth and character. Oversized windows showcase the incredible views and flood the home with natural light. The main floor features two generously sized bedrooms, including an impressive primary suite complete with a massive ensuite bathroom, dual vanities, a sunken soaking tub, and a walk-in closet. The walkout lower level offers three additional oversized bedrooms (one currently set up as a stately home office) along with large family and recreation spaces. Additional highlights include an attached three-stall garage, an enormous mudroom and laundry area with a convenient 3/4 bath, abundant storage, and room sizes that simply aren't found in modern construction. Homes of this stature, history, and presence rarely come to market. This is a once-in-a-generation opportunity to own one of Minot's most recognizable and admired residences.
For sale
$800,000
1308 10th St SW, Minot, ND 58701
5beds
4baths
6,018sqft
Single Family Residence
Built in 1979
1.13 Acres Lot
$779,600 Zestimate®
$133/sqft
$-- HOA
What's special
Attached three-stall garageWalkout lower levelDual vanitiesAbundant storageMassive ensuite bathroomImpressive primary suiteThree additional oversized bedrooms
- 12 days |
- 1,549 |
- 73 |
Zillow last checked:
Listing updated:
Listed by:
ANDREW GUDMUNSON 701-240-1965,
701 Realty, Inc.,
McKenna Gudmunson 701-720-6431,
701 Realty, Inc.
Source: Minot MLS,MLS#: 261055
Loading...
Facts & features
Interior
Bedrooms & bathrooms
- Bedrooms: 5
- Bathrooms: 4
- Main level bathrooms: 3
- Main level bedrooms: 2
Primary bedroom
- Description: Sunken Tub, Dual, Wic
- Level: Main
Bedroom 1
- Description: Huge!
- Level: Main
Bedroom 2
- Description: Huge!
- Level: Lower
Bedroom 3
- Description: Huge!
- Level: Lower
Bedroom 4
- Description: Office
- Level: Lower
Dining room
- Description: City Views
- Level: Main
Family room
- Description: Walk-out, Fireplace
- Level: Lower
Kitchen
- Level: Main
Living room
- Description: Sunken, Beams, Fp, View
- Level: Main
Heating
- Forced Air, Natural Gas
Cooling
- Central Air
Appliances
- Included: Microwave, Dishwasher, Oven
- Laundry: Main Level
Features
- Flooring: Carpet, Tile, Linoleum
- Basement: Finished,Full,Walk-Out Access
- Number of fireplaces: 3
- Fireplace features: Wood Burning, Lower, Main, Living Room, Family Room
Interior area
- Total structure area: 6,018
- Total interior livable area: 6,018 sqft
- Finished area above ground: 3,009
Property
Parking
- Total spaces: 3
- Parking features: Attached, Garage: Sheet Rock, Work Shop, Opener, Lights, Driveway: Concrete
- Attached garage spaces: 3
- Has uncovered spaces: Yes
Features
- Levels: One
- Stories: 1
- Patio & porch: Deck, Patio
- Has spa: Yes
- Spa features: Bath
Lot
- Size: 1.13 Acres
Details
- Parcel number: MI26.431.000.0030
- Zoning: R1
Construction
Type & style
- Home type: SingleFamily
- Property subtype: Single Family Residence
Materials
- Foundation: Concrete Perimeter
- Roof: Asphalt
Condition
- New construction: No
- Year built: 1979
Utilities & green energy
- Sewer: City
- Water: City
- Utilities for property: Cable Connected
Community & HOA
Location
- Region: Minot
Financial & listing details
- Price per square foot: $133/sqft
- Tax assessed value: $555,000
- Annual tax amount: $7,857
- Date on market: 6/23/2026
Estimated market value
$779,600
$741,000 - $819,000
$2,848/mo
Price history
| Date | Event | Price |
|---|---|---|
| 6/23/2026 | Listed for sale | $800,000$133/sqft |
Source: | ||
Public tax history
| Year | Property taxes | Tax assessment |
|---|---|---|
| 2025 | -- | $555,000 +6.7% |
| 2024 | $7,122 -15.9% | $520,000 -4.1% |
| 2023 | $8,467 | $542,000 +6.1% |
| 2022 | -- | $511,000 +7.8% |
| 2021 | $6,794 +13.5% | $474,000 |
| 2019 | $5,987 -5% | -- |
| 2018 | $6,301 +6.5% | $199,000 -1.7% |
| 2017 | $5,914 +20.6% | $202,500 -7.5% |
| 2016 | $4,906 -13.3% | $219,000 |
| 2015 | $5,657 | $219,000 -1.6% |
| 2014 | $5,657 | $222,500 -1% |
| 2013 | -- | $224,850 +13.9% |
| 2012 | -- | $197,350 +6.1% |
| 2011 | -- | $186,050 +0.5% |
| 2010 | -- | $185,100 +3.2% |
| 2009 | $5,661 -13.8% | $179,400 +3.6% |
| 2008 | $6,567 | $173,200 +1.9% |
| 2007 | -- | $169,900 |
Find assessor info on the county website
Monthly payment
Est. payment$--/mo
Payment breakdown
Explore the cost of this home by adjusting the details. Changes won't be saved.All calculations are estimates and provided by Zillow, Inc. for informational purposes only. Actual amounts may vary.
HOA fees may include property taxes on listings classified as Co-Ops. Contact the listing agent and/or owner for fee details.
Mortgage interest rates are dependent on a number of factors, including credit score, down payment, and repayment length. Interest rate data provided by Zillow Group Marketplace, Inc. as of 1/1/1970 from various mortgage lenders with which we have lead or other similar arrangements; the Estimated Payment is an average of those rates.
See how much you could borrow to make a competitive offer.
Climate risks
Neighborhood: 58701
Nearby schools
GreatSchools rating
- 7/10Edison Elementary SchoolGrades: PK-5Distance: 0.5 mi
- 5/10Jim Hill Middle SchoolGrades: 6-8Distance: 0.3 mi
- 6/10Minot High SchoolGrades: 9-12Distance: 0.3 mi
Schools provided by the listing agent
- District: Edison
Source: Minot MLS. This data may not be complete. We recommend contacting the local school district to confirm school assignments for this home.
A local agent can set up tours, give advice and negotiate with sellers.
- North Dakota
- Ward County
- Minot
- 58701
- 1308 10th St SW