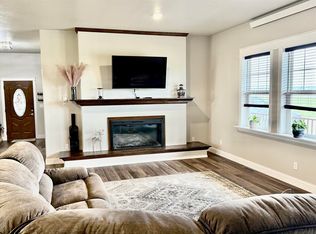
Welcome to 551 135th Ave SW Minot, a 5 bedroom, 3 bathroom home just South of Minot in the South Prairie Estate development. The location gives you that country living feel, but you still have the convenience of being only 5 minutes from Minot's city amenities. Inside, you are invited into the light and bright living room with vaulted ceilings and open concept floor plan with the kitchen and dining room. The kitchen features stainless steel appliances and a pantry. The dining room has the patio door access to the back deck. The main level features 3 bedrooms, one being the primary suite with a full bathroom and walk in closet, a full bathroom and the laundry room. The basement has high ceilings and daylight windows making it a large inviting space. The 2 additional bedrooms are also in the basement along with a 3rd full bathroom. Storage space under the stairs and the mechanical room. The attached spacious 3 stall garage is finished with insulation, sheetrock, lights and a built-in dog kennel. The 2-acre lot gives you tons of space to play and grow and is surrounded by mature trees creating great privacy for the home. The bonus garage/shop is a man cave dream! Fully finished with in floor heat, a floor drain, a built in bar, a half bath and additional storage space, this place has it all!
Under contract
Price cut: $9.1K (9/17)
$654,900
551 135th Ave SW, Minot, ND 58701
5beds
3baths
3,028sqft
Single Family Residence
Built in 2013
2 Acres Lot
$625,200 Zestimate®
$216/sqft
$-- HOA
What's special
Vaulted ceilingsOpen concept floor plan
- 95 days
- 408
- 21
Zillow last checked:
Listing updated:
Listed by:
Morgan Abel 701-340-6683,
SIGNAL REALTY 701-852-3505
Source: Minot MLS,MLS#: 261196
Facts & features
Interior
Bedrooms & bathrooms
- Bedrooms: 5
- Bathrooms: 3
- Main level bathrooms: 1
- Main level bedrooms: 3
Primary bedroom
- Description: Wic
- Level: Main
Bedroom 1
- Level: Main
Bedroom 2
- Level: Main
Bedroom 3
- Level: Basement
Bedroom 4
- Level: Basement
Dining room
- Description: Deck Access
- Level: Main
Family room
- Description: Large
- Level: Basement
Kitchen
- Description: Stainless Steel Appliance
- Level: Main
Living room
- Description: Vaulted Ceilings
- Level: Main
Heating
- Forced Air, Electric
Cooling
- Central Air
Appliances
- Included: Microwave, Dishwasher, Refrigerator, Range/Oven
- Laundry: Main Level
Features
- Flooring: Carpet, Linoleum, Laminate
- Basement: Finished,Full,Daylight
- Has fireplace: No
Interior area
- Total structure area: 3,028
- Total interior livable area: 3,028 sqft
- Finished area above ground: 1,514
Property
Parking
- Total spaces: 3
- Parking features: RV Access/Parking, Attached, Detached, Garage: Insulated, Sheet Rock, Floor Drains, Opener, Lights, Driveway: Gravel, Concrete
- Attached garage spaces: 3
- Has uncovered spaces: Yes
Features
- Levels: One
- Stories: 1
- Patio & porch: Deck, Porch
- Fencing: Fenced
Lot
- Size: 2 Acres
Details
- Additional structures: Shed(s)
- Parcel number: FR110010000030
- Zoning: R1
Construction
Type & style
- Home type: SingleFamily
- Property subtype: Single Family Residence
Materials
- Foundation: Concrete Perimeter
- Roof: Steel
Condition
- New construction: No
- Year built: 2013
Utilities & green energy
- Sewer: Septic Tank
- Water: Rural
Community & HOA
Location
- Region: Minot
Financial & listing details
- Price per square foot: $216/sqft
- Tax assessed value: $338,000
- Annual tax amount: $1,851
- Date on market: 7/17/2026
Estimated market value
$625,200
$594,000 - $656,000
$2,905/mo
Price history
| Date | Event | Price |
|---|---|---|
| 10/2/2026 | Contingent | $654,900$216/sqft |
Source:  Minot MLS #261196 Report a problem Minot MLS #261196 Report a problem | ||
| 9/17/2026 | Price change | $654,900-1.4%$216/sqft |
Source: Minot MLS #261196 Report a problem | ||
| 8/6/2026 | Price change | $664,000-1.6%$219/sqft |
Source: Minot MLS #261196 Report a problem | ||
| 7/17/2026 | Listed for sale | $675,000+0.8%$223/sqft |
Source: Minot MLS #261196 Report a problem | ||
| 7/8/2026 | Listing removed | -- |
Source: Owner Report a problem | ||
| 6/26/2026 | Price change | $669,900-2.2%$221/sqft |
Source: Owner Report a problem | ||
| 6/1/2026 | Listed for sale | $685,000$226/sqft |
Source: Owner Report a problem | ||
Public tax history
| Year | Property taxes | Tax assessment |
|---|---|---|
| 2025 | -- | $338,000 +3.7% |
| 2024 | $3,332 +0.7% | $326,000 -3% |
| 2023 | $3,308 -2.5% | $336,000 -1.8% |
| 2022 | $3,392 -1% | $342,000 -0.3% |
| 2021 | $3,427 +2.9% | $343,000 +4.6% |
| 2020 | $3,330 -8.8% | $328,000 +101.2% |
| 2019 | $3,653 +1.6% | $163,000 +8.5% |
| 2018 | $3,596 +9.7% | $150,200 |
| 2017 | $3,279 +16.7% | $150,200 |
| 2016 | $2,811 | $150,200 |
| 2015 | -- | $150,200 +3% |
| 2014 | -- | $145,800 |
Find assessor info on the county website
Monthly payment
Est. payment
Payment breakdown
Explore the cost of this home by adjusting the details. Changes won't be saved.Climate risks
Neighborhood: 58701
Nearby schools
Similar homes
- $685,0004 bd3 ba3.3k sqft3400 Beaver Creek Rd SW, Minot, ND 58701For Sale

 MLS ID #260061, AISHA VADELL. Minot MLS
 - $479,9004 bd3 ba2.8k sqft1905 26th St SW, Minot, ND 58701For Sale
 MLS ID #261738, Janet Schelling. Minot MLS
 - $695,0005 bd3 ba4.1k sqft3545 5th Ave SW, Minot, ND 58701For Sale
 MLS ID #261149, Tanya Cowart. Minot MLS
 - $599,0005 bd3 ba3.2k sqft5825 11th Ave SE, Minot, ND 58701For Sale
 MLS ID #260876, Betsy Trudell. Minot MLS
 - $574,9003 bd3 ba3k sqft600 28th Ave SW, Minot, ND 58701For SaleMLS ID #261197, BECKY BERTSCH. Minot MLS
- $600,0005 bd3 ba3.6k sqft1504 10th St SE, Minot, ND 58701For SaleMLS ID #261667, JERRY THOMAS. Minot MLS
- $699,9005 bd4 ba4.3k sqft1408 12th St SW, Minot, ND 58701For SaleMLS ID #261166, KAUSHA BAKK. Minot MLS
- $760,0005 bd3 ba3.8k sqft48 Valley Bluffs Ct, Minot, ND 58701For SaleMLS ID #261225, Jaxon Gunville. Minot MLS
- $650,0004 bd3 ba3.6k sqft10001 Project Rd S, Minot, ND 58722For SaleMLS ID #261228, Lynne Reisenauer. Minot MLS
- $520,0004 bd3 ba2.8k sqft8651 111th St SE, Minot, ND 58701For SaleMLS ID #260883, LINDA REYNOLDS. Minot MLS
- $489,9004 bd3 ba2.7k sqft2033 Lakeside St, Minot, ND 58703For SaleMLS ID #261740, Rachel Gaddie. Minot MLS
- $869,9004 bd3 ba3.6k sqft1321 15th St SE, Minot, ND 58701For SaleMLS ID #260715, Betsy Fogarty. Minot MLS
- $519,9003 bd2 ba2.1k sqft1800 Rivers Edge Dr SE, Minot, ND 58701For SaleMLS ID #261239, SAMMY HERSLIP. Minot MLS
- $590,0006 bd4 ba3.5k sqft2710 68th St NW, Minot, ND 58703For SaleMLS ID #260658, MICKY VENABLE. Minot MLS
- $474,5005 bd4 ba3.4k sqft1101 10th St SW, Minot, ND 58701For SaleMLS ID #260985, Justin Burgess. Minot MLS
- $399,5004 bd3 ba1.9k sqft3800 38th St SE, Minot, ND 58701For SaleMLS ID #261312, DREW WIERSON. Minot MLS
- $479,9005 bd3 ba3.1k sqft13 30th St NW, Minot, ND 58703For SaleMLS ID #261627, Penny Belgarde. Minot MLS
- $525,0005 bd4 ba3.2k sqft1908 13th St NW, Minot, ND 58703For SaleMLS ID #261283, NATHAN STREMICK. Minot MLS
- $689,0004 bd3 ba2.2k sqft2700 Audubon Loop, Minot, ND 58701New ConstructionMLS ID #260322, Lynne Reisenauer. Minot MLS
- $404,9003 bd3 ba2.4k sqft3204 15th St SE, Minot, ND 58701For SaleMLS ID #261630, Katie Ressler. Minot MLS
