Wow is the first word that comes to mind the moment when you enter this executive, custom-built luxury home on almost a 1/2 acre lot. Thoughtfully designed with no detail overlooked, the layout immediately draws your eye through the main living spaces to the expansive backyard and breathtaking views beyond. The builder intentionally crafted the home to capture this sightline from the moment you enter, creating a stunning first impression. You're welcomed by a spacious foyer that opens into a beautifully appointed living area featuring rich wood flooring, a gas fireplace, and custom built-in shelving. Elegant wood colonnades add architectural interest, subtly defining the living and dining spaces while maintaining an open, airy feel. The chef's kitchen is truly the heart of the home, showcasing custom wood cabinetry, a striking double-thick granite countertop, stainless steel appliances, a convection oven/microwave, a separate oven, and a sleek glass cooktop. The adjoining dining area is perfectly positioned to take in the scenic backyard views and offers direct access to the deck--ideal for alfresco dining and effortless entertaining. The main floor also includes a versatile office that can easily serve as an additional bedroom. The primary suite is a private retreat, complete with a walk-in closet and a spa-inspired bathroom featuring a walk-in tiled glass shower, a freestanding soaking tub, dual vanities, and luxurious finishes throughout. A mudroom, laundry room, and a stylish three-quarter bath with a statement sink complete the main level. Custom Hunter Douglas blinds are throughout the home. Be sure to notice that some of them are electric and remote controlled. Downstairs, the expansive family room offers ample space for both relaxation and recreation, including room for a pool table and entertainment area. This level also features a dedicated theater room, three generously sized bedrooms, and a full bath. As an added bonus, the family room is plumbed for a wet bar and second laundry space. All bathrooms throughout the home are finished with granite countertops. An additional lower-level mudroom provides convenient access to the oversized three-stall garage. Outside, the fully fenced almost 1/2 acre yard is beautifully maintained with a sprinkler system and mature trees, creating a private and serene outdoor setting. The oversized garage offers abundant space for vehicles, storage, and all your recreational needs plus it is plumbed for future heat. Located in the Pheasant Run subdivision, the home is close to schools, shopping, and the bypass making it an easy commute to all areas of town and Minot AFB. This exceptional home truly has it all--luxury, function, and unforgettable views of our gorgeous ND prairies. Call today for your private viewing.
For sale
Price cut: $26K (6/24)
$699,000
1716 27th Ave NW, Minot, ND 58703
6beds
3baths
3,910sqft
:
Get pre-qualified$4,616/mo
Single Family Residence
Built in 2013
0.5 Acres Lot
$675,300 Zestimate®
$179/sqft
$-- HOA
What's special
Gas fireplaceSeparate ovenOversized three-stall garageElegant wood colonnadesLaundry roomExpansive backyardSleek glass cooktop
- 98 days |
- 226 |
- 7 |
Zillow last checked:
Listing updated:
Listed by:
ASHLEIGH COLLINS 701-240-2608,
Century 21 Morrison Realty 701-839-0021,
SHANEL EFFERTZ 701-833-9718,
Century 21 Morrison Realty
Source: Minot MLS,MLS#: 260610
Facts & features
Interior
Bedrooms & bathrooms
- Bedrooms: 6
- Bathrooms: 3
- Main level bedrooms: 3
Primary bedroom
- Level: Main
Bedroom 1
- Level: Main
Bedroom 2
- Level: Main
Bedroom 3
- Level: Basement
Bedroom 4
- Level: Basement
Bedroom 5
- Level: Basement
Heating
- Forced Air, Natural Gas
Cooling
- Central Air
Appliances
- Included: Microwave, Dishwasher, Disposal, Refrigerator, Range/Oven, Electric Cooktop
- Laundry: Main Level
Features
- Flooring: Other
- Basement: Finished,Full,Daylight
- Number of fireplaces: 1
- Fireplace features: Gas, Main, Living Room
Interior area
- Total structure area: 3,910
- Total interior livable area: 3,910 sqft
- Finished area above ground: 1,955
Property
Parking
- Total spaces: 3
- Parking features: Attached, Garage: Insulated, Sheet Rock, Floor Drains, Opener, Lights, Driveway: Concrete
- Attached garage spaces: 3
- Has uncovered spaces: Yes
Features
- Levels: One
- Stories: 1
- Patio & porch: Deck, Porch
- Exterior features: Sprinkler
- Fencing: Fenced
Lot
- Size: 0.5 Acres
Details
- Parcel number: MI10C750100070
- Zoning: R1
Construction
Type & style
- Home type: SingleFamily
- Property subtype: Single Family Residence
Materials
- Foundation: Concrete Perimeter
- Roof: Asphalt
Condition
- New construction: No
- Year built: 2013
Utilities & green energy
- Sewer: City
- Water: City
- Utilities for property: Cable Connected
Community & HOA
Community
- Subdivision: Pheasant's Run
Location
- Region: Minot
Financial & listing details
- Price per square foot: $179/sqft
- Tax assessed value: $495,000
- Annual tax amount: $7,194
- Date on market: 4/19/2026
Estimated market value
$675,300
$642,000 - $709,000
$3,558/mo
Price history
| Date | Event | Price |
|---|---|---|
| 6/24/2026 | Price change | $699,000-3.6%$179/sqft |
Source:  Minot MLS #260610 Report a problem Minot MLS #260610 Report a problem | ||
| 6/3/2026 | Price change | $725,000-3.3%$185/sqft |
Source: Minot MLS #260610 Report a problem | ||
| 4/19/2026 | Listed for sale | $750,000$192/sqft |
Source: Minot MLS #260610 Report a problem | ||
Public tax history
| Year | Property taxes | Tax assessment |
|---|---|---|
| 2025 | -- | $495,000 +0.8% |
| 2024 | $4,332 -15.2% | $491,000 +4.2% |
| 2023 | $5,108 | $471,000 +7.5% |
| 2022 | -- | $438,000 +5.8% |
| 2021 | $3,870 -37.7% | $414,000 |
| 2019 | $6,215 -6.5% | -- |
| 2018 | $6,650 +17.4% | $210,000 +8.2% |
| 2017 | $5,666 +16.3% | $194,000 -10.8% |
| 2016 | $4,873 | $217,500 |
| 2015 | -- | $217,500 |
| 2014 | -- | $217,500 |
Find assessor info on the county website
Monthly payment
Est. payment
Payment breakdown
Explore the cost of this home by adjusting the details. Changes won't be saved.Climate risks
Neighborhood: 58703
Nearby schools
GreatSchools rating
- 7/10Longfellow Elementary SchoolGrades: PK-5Distance: 1.6 mi
- 5/10Erik Ramstad Middle SchoolGrades: 6-8Distance: 0.7 mi
- NASouris River Campus Alternative High SchoolGrades: 9-12Distance: 1.5 mi
Schools provided by the listing agent
- District: Minot North
Source: Minot MLS. This data may not be complete. We recommend contacting the local school district to confirm school assignments for this home.
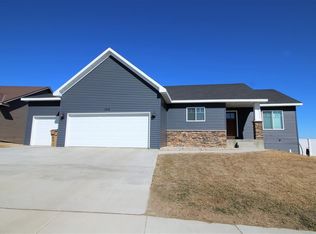
- $495,8004 bd2 ba1.5k sqft1712 27th Ave NW, Minot, ND 58703Off Market
- $497,9005 bd3 ba4k sqft1801 27th Ave NW, Minot, ND 58703Off Market
- $503,4005 bd3 ba3.3k sqft1800 27th Ave NW, Minot, ND 58703Off Market
- $--0.37 Acres2640 18th St NW, Minot, ND 58703Off Market

- $593,3006 bd4 ba3.6k sqft1708 27th Ave NW, Minot, ND 58703Off Market
- $560,2004 bd-- ba3.3k sqft1715 27th Ave NW, Minot, ND 58703Off Market
- $543,6006 bd4 ba4.1k sqft1804 27th Ave NW, Minot, ND 58703Off Market
- $--0.32 Acres2633 18th St NW, Minot, ND 58703Sold
A local agent can set up tours, give advice and negotiate with sellers.
Similar homes
- $675,0005 bd4 ba3.9k sqft3900 16th St NW, Minot, ND 58703For Sale

 MLS ID #261045, SAMMY HERSLIP. Minot MLS
 - $809,9006 bd5 ba4.2k sqft3011 54th Ave SW, Minot, ND 58701For Sale
 MLS ID #261237, Sara Neshem. Minot MLS
 - $620,0006 bd4 ba3.5k sqft2710 68th St NW, Minot, ND 58703For Sale
 MLS ID #260658, MICKY VENABLE. Minot MLS
 - $699,9005 bd4 ba4.3k sqft1408 12th St SW, Minot, ND 58701For Sale
 MLS ID #261166, KAUSHA BAKK. Minot MLS
 - $745,0005 bd3 ba4.1k sqft3545 5th Ave SW, Minot, ND 58701For SaleMLS ID #261149, Tanya Cowart. Minot MLS
- $699,9004 bd3 ba3.6k sqft10001 Project Rd S, Minot, ND 58722For SaleMLS ID #261228, Lynne Reisenauer. Minot MLS
- $639,9004 bd4 ba3.5k sqftRainbow Ridge, Minot, ND 58703For SaleMLS ID #260971, Amy Rogers. Minot MLS
- $699,0004 bd3 ba3.3k sqft3400 Beaver Creek Rd SW, Minot, ND 58701For SaleMLS ID #260061, AISHA VADELL. Minot MLS
- $654,9004 bd4 ba3.2k sqft711 36th St SW, Minot, ND 58701For SaleMLS ID #261177, LORI HENDERSON. Minot MLS
- $579,9004 bd3 ba4.1k sqft616 NW Lincoln Ave, Minot, ND 58703For SaleMLS ID #261059, ASHLEE DESCHAMP. Minot MLS
- $599,9004 bd3 ba2.9k sqft616 Lincoln Ave, Minot, ND 58703For Sale By Owner
- $675,0005 bd3 ba3k sqft551 135th Ave SW, Minot, ND 58701For SaleMLS ID #261196, Morgan Abel. Minot MLS
- $374,9005 bd4 ba3.6k sqft2021 Ida Mae Ct, Minot, ND 58703For SaleMLS ID #261051, CHERY BOURDEAU. Minot MLS
- $519,0004 bd4 ba4k sqft429 Cedon Dr, Minot, ND 58703For SaleMLS ID #261129, Jenna Bjork. Minot MLS
- $599,9004 bd3 ba3k sqft1204 16th Ave SW, Minot, ND 58701For SaleMLS ID #261162, DALE LAWSON. Minot MLS
- $495,0005 bd3 ba3.1k sqft13 30th St NW, Minot, ND 58703For SaleMLS ID #261016, Penny Belgarde. Minot MLS
- $475,0005 bd3 ba3.1k sqft2413 15th St NW, Minot, ND 58703New ConstructionMLS ID #260481, ANDREW GUDMUNSON. Minot MLS
- $840,0005 bd3 ba3.8k sqft48 Valley Bluffs Ct, Minot, ND 58701For SaleMLS ID #261225, Jaxon Gunville. Minot MLS
- $450,0005 bd3 ba2.9k sqft1805 28th St NW, Minot, ND 58703For SaleMLS ID #260576, AISHA VADELL. Minot MLS
- $694,9005 bd3 ba3.3k sqft16 Ridgeview Ct, Burlington, ND 58722New ConstructionMLS ID #260544, Robbie Opperude. Minot MLS
