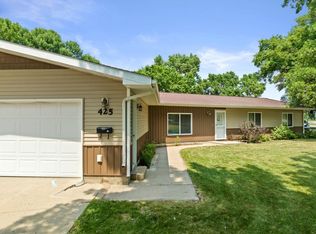
Some homes simply have a feeling about them, and this is one you have to experience for yourself. Tucked away on a quiet loop with only three neighboring homes and overlooking the Souris River, this beautifully crafted 4-bedroom, 4-bath home offers over 4,000 square feet of comfort, privacy, and timeless quality. It's the kind of place where mornings begin with peaceful views of nature and evenings end with spectacular sunsets through 36 feet of triple-pane windows overlooking the backyard. Lovingly cared for by the same owners since 1997, every improvement has been made with intention. Following the 2011 flood, the home was thoughtfully rebuilt from the foundation up, with new plumbing, electrical, an on-demand water heater, radiant heating, and countless upgrades that prioritize both quality and peace of mind. Every detail reflects pride of ownership.The heart of the home is the custom kitchen, featuring beautiful Amish-built cabinetry handcrafted in Minnesota, abundant storage, dual wall ovens, and generous workspace that makes everyday living just as enjoyable as entertaining family and friends. Throughout the home you'll find engineered cherry hardwood floors, heated flooring, and craftsmanship that simply isn't found in many newer homes. The spacious primary suite offers a true retreat with a beautifully appointed ensuite bathroom, walk-in tiled shower, and a custom walk-in closet complete with thoughtfully designed built-ins. Downstairs, the finished lower level includes a convenient kitchenette, creating flexible space for entertaining, hosting guests, or simply spreading out. Step outside and you'll quickly understand why this property has been featured on Minot's Garden Tour multiple times. The fully fenced backyard is a private oasis with raised garden beds, mature raspberry bushes, Honeycrisp apple trees, multiple storage sheds, and room to enjoy every season. The underground sprinkler system even draws directly from the river, making it easy to keep everything lush and thriving. The heated, finished garage with epoxy floors, built-in concrete storm shelter, whole-home sound system, surveillance cameras, and countless thoughtful touches complete a home that was designed for living well. Homes like this are rarely available. It's a place where exceptional craftsmanship, quiet surroundings, and everyday comfort come together to create something truly special.
Sold
Zillow last checked:
Listing updated:
Source: Minot MLS,MLS#: 261129
Price history
| Date | Event | Price |
|---|---|---|
| 9/18/2026 | Sold | -- |
Source:  Minot MLS #261129 Report a problem Minot MLS #261129 Report a problem | ||
| 9/2/2026 | Pending sale | $499,900$122/sqft |
Source: Minot MLS #261129 Report a problem | ||
| 8/17/2026 | Contingent | $499,900$122/sqft |
Source: Minot MLS #261129 Report a problem | ||
| 8/10/2026 | Price change | $499,900-3.7%$122/sqft |
Source: Minot MLS #261129 Report a problem | ||
| 7/6/2026 | Listed for sale | $519,000-3%$127/sqft |
Source: Minot MLS #261129 Report a problem | ||
| 6/29/2026 | Listing removed | $535,000$131/sqft |
Source: Minot MLS #260770 Report a problem | ||
| 6/10/2026 | Price change | $535,000-2.6%$131/sqft |
Source: Minot MLS #260770 Report a problem | ||
| 5/27/2026 | Price change | $549,000-1.8%$134/sqft |
Source: Minot MLS #260770 Report a problem | ||
| 5/12/2026 | Listed for sale | $559,000$137/sqft |
Source: Minot MLS #260770 Report a problem | ||
| 9/24/2018 | Sold | -- |
Source: Public Record Report a problem | ||