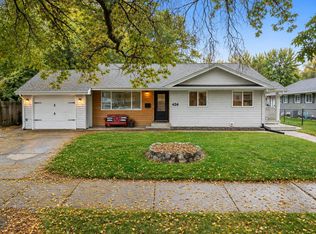
Space, comfort, and versatility come together in this beautifully maintained NW Minot ranch! Offering approximately 3,376 sq. ft. of total living space, this 5-bedroom, 3-bathroom home features two spacious primary suites and an impressive amount of finished living space. The main level welcomes you with a large living room, dedicated den/office, and updated kitchen with a bright dining area. The finished lower level adds even more versatility, featuring a second primary suite with a private en-suite bathroom, an additional non-egress bedroom, and a large entertainment room. Step outside to enjoy the large stained deck and screened gazebo overlooking the fully fenced backyard. A storage shed, covered front porch, and attached 2-car garage add even more convenience and functionality. Meticulously maintained and move-in ready, this home offers an appealing combination of generous living space, thoughtful updates, and flexible spaces throughout—all in a desirable NW Minot location.
For sale
$429,000
422 11th St NW, Minot, ND 58703
3beds
3baths
3,376sqft
Single Family Residence
Built in 1959
9,147 Square Feet Lot
$407,200 Zestimate®
$127/sqft
$-- HOA
What's special
Storage shedFully fenced backyardCovered front porchFinished lower levelLarge stained deckBright dining areaFlexible spaces throughout
- 3 days
- 250
- 5
Zillow last checked:
Listing updated:
Listed by:
Michael Buseth 701-720-2542,
ELITE REAL ESTATE, LLC 701-838-4040
Source: Minot MLS,MLS#: 261636
Facts & features
Interior
Bedrooms & bathrooms
- Bedrooms: 3
- Bathrooms: 3
- Main level bathrooms: 2
- Main level bedrooms: 3
Primary bedroom
- Level: Main
Bedroom 1
- Level: Main
Bedroom 2
- Level: Main
Bedroom 3
- Level: Lower
Bedroom 4
- Level: Lower
Dining room
- Level: Main
Family room
- Level: Lower
Kitchen
- Level: Main
Living room
- Level: Main
Heating
- Forced Air
Cooling
- Central Air
Appliances
- Included: Microwave, Dishwasher, Refrigerator, Range/Oven
- Laundry: Lower Level
Features
- Basement: Finished
- Has fireplace: No
Interior area
- Total structure area: 3,376
- Total interior livable area: 3,376 sqft
- Finished area above ground: 1,688
Property
Parking
- Total spaces: 2
- Parking features: Attached
- Attached garage spaces: 2
Features
- Levels: One
- Stories: 1
- Patio & porch: Deck
- Fencing: Fenced
Lot
- Size: 9,147 Square Feet
Details
- Additional structures: Shed(s)
- Parcel number: MI140700000240
- Zoning: R1
Construction
Type & style
- Home type: SingleFamily
- Property subtype: Single Family Residence
Materials
- Foundation: Concrete Perimeter
Condition
- New construction: No
- Year built: 1959
Utilities & green energy
- Sewer: City
- Water: City
Community & HOA
Location
- Region: Minot
Financial & listing details
- Price per square foot: $127/sqft
- Tax assessed value: $345,000
- Annual tax amount: $5,233
- Date on market: 9/28/2026
Estimated market value
$407,200
$387,000 - $428,000
$1,772/mo
Price history
| Date | Event | Price |
|---|---|---|
| 9/28/2026 | Listed for sale | $429,000$127/sqft |
Source:  Minot MLS #261636 Report a problem Minot MLS #261636 Report a problem | ||
Public tax history
| Year | Property taxes | Tax assessment |
|---|---|---|
| 2025 | -- | $345,000 +4.9% |
| 2024 | $4,332 -12.5% | $329,000 +3.8% |
| 2023 | $4,952 | $317,000 +8.6% |
| 2022 | -- | $292,000 +6.2% |
| 2021 | $3,942 -3.6% | $275,000 |
| 2019 | $4,088 -3.7% | -- |
| 2018 | $4,243 -2.2% | $134,000 -9.8% |
| 2017 | $4,337 +30.4% | $148,500 |
| 2016 | $3,327 +23.1% | $148,500 |
| 2015 | $2,703 | $148,500 +26.4% |
| 2014 | $2,703 | $117,500 -0.8% |
| 2013 | -- | $118,500 +222% |
| 2012 | -- | $36,800 -32% |
| 2011 | -- | $54,150 -38.8% |
| 2010 | -- | $88,450 |
Find assessor info on the county website
Monthly payment
Est. payment
Payment breakdown
Explore the cost of this home by adjusting the details. Changes won't be saved.Climate risks
Neighborhood: West Minot
Nearby schools
Schools provided by the listing agent
- District: Minot North
Source: Minot MLS. This data may not be complete. We recommend contacting the local school district to confirm school assignments for this home.

Similar homes
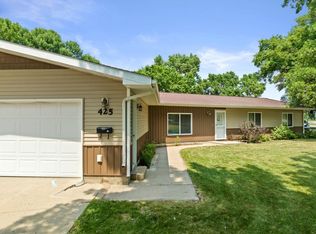
- $390,0003 bd3 ba2.4k sqft2316 Parkside Dr, Minot, ND 58701For Sale
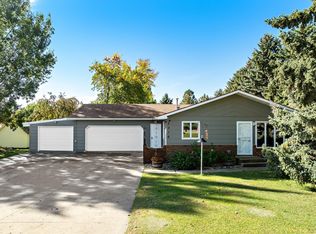
 MLS ID #261642, KERRI ZABLOTNEY. Minot MLS
 - $479,9005 bd3 ba3.1k sqft13 30th St NW, Minot, ND 58703For Sale
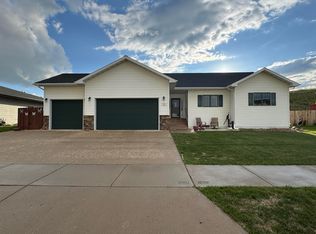 MLS ID #261627, Penny Belgarde. Minot MLS
 - $409,9004 bd3 ba2.8k sqft1424 Golden Valley Ln, Minot, ND 58703For Sale
 MLS ID #261527, SAMMY HERSLIP. Minot MLS
 - $445,0004 bd3 ba2.9k sqft2529 10th Ave NW, Minot, ND 58703For Sale
 MLS ID #261503, Amanda Manuwal. Minot MLS
 - $399,9005 bd3 ba2.6k sqft1405 Golden Valley Ln, Minot, ND 58703For SaleMLS ID #261342, Robbie Opperude. Minot MLS
- $439,9005 bd3 ba2.5k sqft1000 34th Ave NE, Minot, ND 58703For SaleMLS ID #261601, DALE LAWSON. Minot MLS
- $459,9005 bd3 ba2.9k sqft2009 Lakeside St NW, Minot, ND 58703For SaleMLS ID #261338, Austin Gleave. Minot MLS
- $399,9004 bd3 ba2.6k sqft607 17th St SW, Minot, ND 58701For SaleMLS ID #261529, Morgan Abel. Minot MLS
- $259,9003 bd2 ba2.8k sqft1217 5th Ave NW, Minot, ND 58703For SaleMLS ID #261502, Amanda Folden. Minot MLS
- $509,0005 bd4 ba3.4k sqft1624 13 1/2 St SW, Minot, ND 58701For SaleMLS ID #261632, DREW WIERSON. Minot MLS
- $445,0005 bd3 ba2.7k sqft1016 34th Ave NE, Minot, ND 58703For SaleMLS ID #261524, ANGELA RITHMILLER. Minot MLS
- $449,0006 bd3 ba4k sqft1505 4th Ave SW, Minot, ND 58701For SaleMLS ID #260858, Michael Buseth. Minot MLS
- $319,0003 bd2 ba2.6k sqft13 Vista Dr, Minot, ND 58703For SaleMLS ID #261474, KALLI SWANSON. Minot MLS
- $379,5004 bd4 ba2.4k sqft3311 20th Ave NW, Minot, ND 58703For SaleMLS ID #261633, DREW WIERSON. Minot MLS
- $299,9993 bd2 ba2k sqft1817 6th St SW, Minot, ND 58701For SaleMLS ID #261649, ANDREW GUDMUNSON. Minot MLS
- $469,9005 bd3 ba2.6k sqft2721 Heritage Dr, Minot, ND 58703For SaleMLS ID #261460, SAMMY HERSLIP. Minot MLS
- $485,0004 bd3 ba3.6k sqft2600 Brookside Dr, Minot, ND 58701For SaleMLS ID #261585, Betsy Trudell. Minot MLS
- $318,9004 bd2 ba2.3k sqft2205 8th Ave NW, Minot, ND 58703For SaleMLS ID #261451, Robbie Opperude. Minot MLS
- $509,9004 bd2 ba1.9k sqft2620 66th St NW, Minot, ND 58703For SaleMLS ID #261609, Penny Belgarde. Minot MLS
- $319,9004 bd2 ba1.7k sqft1201 25th Pl NW, Minot, ND 58703For SaleMLS ID #261605, BONNIE DOMSTEEN. Minot MLS
