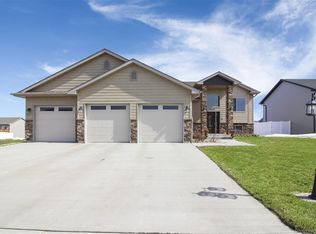
Custom Luxury Meets Everyday Living in Pheasants Run! From the moment you step inside this beautifully crafted custom home, you’ll notice the thoughtful details, abundant natural light, and elevated finishes that set it apart. Located in the highly sought-after Pheasants Run development, this spacious five-bedroom, 3.5-bath home offers the perfect blend of style, comfort, and functionality. The main level welcomes you with vaulted ceilings, an abundance of natural light, and an open, inviting feel. The kitchen is a true standout, featuring custom cabinetry, a generous island, and brand-new custom quartz countertops that bring a fresh, luxurious finish to the heart of the home. Three bedrooms, including the primary suite, are conveniently located on the main level along with two full bathrooms and a half bath. Downstairs, the possibilities continue with two additional bedrooms, a large full bathroom, and an impressive family room designed for gathering and entertaining. The TV setup in the basement stays with the home, making this space ready for movie nights, game days, or hosting friends. Large windows provide plenty of natural light, while brand-new high-end carpet throughout the entire basement and all bedrooms adds comfort and a polished finish. Step outside to enjoy the beautifully landscaped, fully fenced backyard, where mature trees provide privacy and create a peaceful outdoor setting. A spacious deck offers the perfect spot for morning coffee or summer entertaining, while a full concrete patio provides even more room to enjoy the outdoors. And then there’s the location. Pheasants Run offers a community green space featuring a pond that transforms into an ice rink during the winter months. The home is just minutes from the new high school, shopping, restaurants, grocery stores, automotive services, and convenient access to the bypass. Beautifully updated while retaining the thoughtful feel of a custom-built home, this property offers space, style, exceptional natural light, and a long list of desirable features. If you’ve been waiting for a home that feels truly special from the moment you walk through the door, this one deserves a closer look.
For sale
Price cut: $9.1K (9/1)
$499,900
2621 17th St NW, Minot, ND 58703
5beds
4baths
2,902sqft
Single Family Residence
Built in 2013
9,583 Square Feet Lot
$488,700 Zestimate®
$172/sqft
$-- HOA
What's special
Open inviting feelVaulted ceilingsBrand-new custom quartz countertopsAbundant natural lightCustom cabinetryElevated finishesGenerous island
- 25 days
- 1,040
- 58
Zillow last checked:
Listing updated:
Listed by:
Kandis West 701-441-1375,
Preferred Partners Real Estate 701-852-4663
Source: Minot MLS,MLS#: 261329
Facts & features
Interior
Bedrooms & bathrooms
- Bedrooms: 5
- Bathrooms: 4
- Main level bathrooms: 3
- Main level bedrooms: 3
Primary bedroom
- Description: New Carpet; Spacious
- Level: Main
Bedroom 1
- Description: New Carpet
- Level: Main
Bedroom 2
- Description: New Carpet
- Level: Main
Bedroom 3
- Description: Office; French Doors
- Level: Lower
Bedroom 4
- Description: New Carpet
- Level: Lower
Dining room
- Description: Natural Light
- Level: Main
Family room
- Description: New Carpet
- Level: Lower
Kitchen
- Description: New Quartz Countertops
- Level: Main
Living room
- Description: Vaulted Ceilings
- Level: Main
Heating
- Forced Air, Natural Gas
Cooling
- Central Air
Appliances
- Included: Microwave, Dishwasher, Disposal, Refrigerator, Range/Oven
- Laundry: In Basement
Features
- Flooring: Carpet, Ceramic Tile, Tile, Laminate
- Basement: Finished,Full,Daylight
- Number of fireplaces: 1
- Fireplace features: Gas, Main
Interior area
- Total structure area: 2,902
- Total interior livable area: 2,902 sqft
- Finished area above ground: 1,578
Property
Parking
- Total spaces: 3
- Parking features: Attached, Garage: Heated, Insulated, Sheet Rock, Floor Drains, Opener, Lights, Driveway: Concrete
- Attached garage spaces: 3
- Has uncovered spaces: Yes
Features
- Levels: Multi/Split
- Patio & porch: Deck, Patio, Porch
- Exterior features: Sprinkler
- Fencing: Fenced
Lot
- Size: 9,583 Square Feet
- Dimensions: 80 x 120
Details
- Additional structures: Shed(s)
- Parcel number: MI10C750500060
- Zoning: R1
Construction
Type & style
- Home type: SingleFamily
- Property subtype: Single Family Residence
Materials
- Foundation: Concrete Perimeter
- Roof: Asphalt
Condition
- New construction: No
- Year built: 2013
Utilities & green energy
- Sewer: City
- Water: City
Community & HOA
Location
- Region: Minot
Financial & listing details
- Price per square foot: $172/sqft
- Tax assessed value: $422,000
- Annual tax amount: $6,084
- Date on market: 8/11/2026
Estimated market value
$488,700
$464,000 - $513,000
$3,071/mo
Price history
| Date | Event | Price |
|---|---|---|
| 9/1/2026 | Price change | $499,900-1.8%$172/sqft |
Source:  Minot MLS #261329 Report a problem Minot MLS #261329 Report a problem | ||
| 8/20/2026 | Price change | $509,000-3%$175/sqft |
Source: Minot MLS #261329 Report a problem | ||
| 8/11/2026 | Listed for sale | $525,000+25%$181/sqft |
Source: Minot MLS #261329 Report a problem | ||
| 6/1/2023 | Sold | -- |
Source: Minot MLS #230383 Report a problem | ||
| 5/16/2023 | Pending sale | $420,000$145/sqft |
Source: Minot MLS #230383 Report a problem | ||
| 3/17/2023 | Listing removed | -- |
Source: Minot MLS #230383 Report a problem | ||
| 3/15/2023 | Listed for sale | $420,000+10.5%$145/sqft |
Source: Minot MLS #230383 Report a problem | ||
| 12/30/2020 | Sold | -- |
Source: Public Record Report a problem | ||
| 12/26/2020 | Listed for sale | $380,000$131/sqft |
Source:  RE/MAX International #201954 Report a problem RE/MAX International #201954 Report a problem | ||
| 9/27/2020 | Pending sale | $380,000$131/sqft |
Source: RE/MAX Bakken Realty #201954 Report a problem | ||
| 9/27/2020 | Listed for sale | $380,000$131/sqft |
Source: RE/MAX Bakken Realty #201954 Report a problem | ||
Public tax history
| Year | Property taxes | Tax assessment |
|---|---|---|
| 2025 | -- | $422,000 +0.2% |
| 2024 | $6,151 +3.9% | $421,000 +11.1% |
| 2023 | $5,920 | $379,000 +6.2% |
| 2022 | -- | $357,000 +6.6% |
| 2021 | $4,802 -3.7% | $335,000 |
| 2019 | $4,984 -6.6% | -- |
| 2018 | $5,336 +17.9% | $168,500 +8.7% |
| 2017 | $4,527 +15.5% | $155,000 -11.4% |
| 2016 | $3,920 | $175,000 |
| 2015 | -- | $175,000 +28.2% |
| 2014 | -- | $136,500 +62.9% |
| 2013 | -- | $83,800 |
Find assessor info on the county website
Monthly payment
Est. payment
Payment breakdown
Explore the cost of this home by adjusting the details. Changes won't be saved.Climate risks
Neighborhood: 58703
Nearby schools
Schools provided by the listing agent
- District: Minot #1
Source: Minot MLS. This data may not be complete. We recommend contacting the local school district to confirm school assignments for this home.

Similar homes
- $525,0005 bd4 ba3.2k sqft1908 13th St NW, Minot, ND 58703For Sale

 MLS ID #261283, NATHAN STREMICK. Minot MLS
 - $469,9005 bd3 ba2.9k sqft2009 Lakeside St NW, Minot, ND 58703For Sale
 MLS ID #261338, Austin Gleave. Minot MLS
 - $434,9005 bd3 ba2.6k sqft1405 Golden Valley Ln, Minot, ND 58703For Sale
 MLS ID #261342, Robbie Opperude. Minot MLS
 - $495,0005 bd3 ba3.1k sqft13 30th St NW, Minot, ND 58703For Sale
 MLS ID #261016, Penny Belgarde. Minot MLS
 - $474,5005 bd4 ba3.4k sqft1101 10th St SW, Minot, ND 58701For SaleMLS ID #260985, Justin Burgess. Minot MLS
- $714,9005 bd4 ba2.4k sqft2513 15th St NW, Minot, ND 58703For SaleMLS ID #261271, Tanner Dockter. Minot MLS
- $439,9005 bd3 ba1.9k sqft1700 Sundown Dr, Minot, ND 58701For SaleMLS ID #261375, Morgan Abel. Minot MLS
- $475,0006 bd3 ba4k sqft1505 4th Ave SW, Minot, ND 58701For SaleMLS ID #260858, Michael Buseth. Minot MLS
- $324,9004 bd2 ba2.3k sqft2205 8th Ave NW, Minot, ND 58703For SaleMLS ID #261451, Robbie Opperude. Minot MLS
- $469,9005 bd3 ba3k sqft157 Mulberry Loop NE, Minot, ND 58703New ConstructionMLS ID #261058, KAUSHA BAKK. Minot MLS
- $469,9005 bd3 ba3k sqft155 Mulberry Loop NE, Minot, ND 58703New ConstructionMLS ID #261057, KAUSHA BAKK. Minot MLS
- $469,9005 bd3 ba3k sqft153 Mulberry Loop NE, Minot, ND 58703New ConstructionMLS ID #260622, KAUSHA BAKK. Minot MLS
- $619,9004 bd4 ba3.5k sqftRainbow Ridge, Minot, ND 58703For SaleMLS ID #260971, Amy Rogers. Minot MLS
- $579,9004 bd3 ba4.1k sqft616 NW Lincoln Ave, Minot, ND 58703For SaleMLS ID #261059, ASHLEE DESCHAMP. Minot MLS
- $618,0006 bd4 ba3.5k sqft2710 68th St NW, Minot, ND 58703For SaleMLS ID #260658, MICKY VENABLE. Minot MLS
- $579,9004 bd3 ba3k sqft1204 16th Ave SW, Minot, ND 58701For SaleMLS ID #261162, DALE LAWSON. Minot MLS
- $369,0003 bd3 ba2.3k sqft1204 6th St NE, Minot, ND 58703For SaleMLS ID #261287, Olivia Rae. Minot MLS
- $449,0004 bd3 ba2.3k sqft501 11th St NW, Minot, ND 58703New ConstructionMLS ID #261073, Tanner Dockter. Minot MLS
- $275,0003 bd3 ba2.2k sqft1231 7th St NW, Minot, ND 58703For SaleMLS ID #261447, CURT GUSS. Minot MLS
