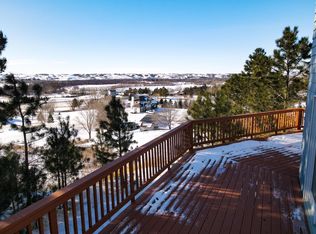
Welcome to 40 Rolling Hills Dr! With breathtaking panoramic views, this one-of-a-kind home is truly a rare find. Situated on 2.12 acres, this beautifully remodeled 3-bedroom, 2-bath residence combines modern updates with timeless character. Thoughtfully updated while preserving its solid construction, the home offers comfortable living spaces filled with natural light and scenic views from nearly every window. Whether you’re enjoying your morning coffee overlooking the countryside or watching unforgettable sunsets from your own expansive deck, this property offers the peace and privacy you’ve been searching for. With plenty of room to roam, garden, entertain, or simply enjoy the outdoors, this exceptional home delivers the perfect balance of country living and modern comfort—all while being a place you’ll be proud to call home. Don’t miss your opportunity to own this shining house on the hill, where incredible views, quality construction, and a beautifully remodeled interior come together to create something truly special.
For sale
$499,000
40 Rolling Hills Dr NW, Minot, ND 58703
3beds
2baths
2,768sqft
:
Get pre-qualified$3,259/mo
Single Family Residence
Built in 1994
2.12 Acres Lot
$470,700 Zestimate®
$180/sqft
$-- HOA
What's special
Expansive deckIncredible viewsBeautifully remodeled interiorBreathtaking panoramic views
- 44 days |
- 748 |
- 42 |
Zillow last checked:
Listing updated:
Listed by:
Tanya Cowart 701-720-0329,
KW Inspire Realty 701-838-6800
Source: Minot MLS,MLS#: 261086
Facts & features
Interior
Bedrooms & bathrooms
- Bedrooms: 3
- Bathrooms: 2
- Main level bathrooms: 1
- Main level bedrooms: 2
Primary bedroom
- Description: Large Master / Ensuite
- Level: Upper
Bedroom 1
- Description: New Flooring
- Level: Main
Bedroom 2
- Description: New Flooring
- Level: Main
Dining room
- Description: New Flooring
- Level: Main
Kitchen
- Description: New Flooring / Cupboards
- Level: Main
Living room
- Description: Very Large Windows
- Level: Main
Heating
- Forced Air, Natural Gas
Cooling
- Central Air
Appliances
- Included: Microwave, Dishwasher, Refrigerator, Range/Oven
- Laundry: Main Level
Features
- Flooring: Hardwood, Tile
- Basement: Unfinished,Full,Walk-Out Access,Daylight
- Has fireplace: No
Interior area
- Total structure area: 2,768
- Total interior livable area: 2,768 sqft
- Finished area above ground: 1,710
Property
Parking
- Total spaces: 2
- Parking features: RV Access/Parking, Attached, Garage: Heated, Insulated, Sheet Rock, Lights, Driveway: Concrete
- Attached garage spaces: 2
- Has uncovered spaces: Yes
Features
- Levels: Two
- Stories: 2
- Patio & porch: Deck, Patio, Porch
- Fencing: Fenced
Lot
- Size: 2.12 Acres
Details
- Zoning: R1
Construction
Type & style
- Home type: SingleFamily
- Property subtype: Single Family Residence
Materials
- Foundation: Concrete Perimeter
- Roof: Asphalt
Condition
- New construction: No
- Year built: 1994
Utilities & green energy
- Sewer: Septic Tank
- Water: Rural
Community & HOA
Location
- Region: Minot
Financial & listing details
- Price per square foot: $180/sqft
- Annual tax amount: $3,242
- Date on market: 6/27/2026
Estimated market value
$470,700
$447,000 - $494,000
$2,483/mo
Price history
| Date | Event | Price |
|---|---|---|
| 6/27/2026 | Listed for sale | $499,000$180/sqft |
Source:  Minot MLS #261086 Report a problem Minot MLS #261086 Report a problem | ||
Public tax history
Tax history is unavailable.
Monthly payment
Est. payment
Payment breakdown
Explore the cost of this home by adjusting the details. Changes won't be saved.Climate risks
Neighborhood: 58703
Getting around
1 / 100
Car-DependentNearby schools
GreatSchools rating
- 8/10Burlington-Des Lacs Elementary SchoolGrades: PK-6Distance: 3.3 mi
- 9/10Des Lacs-Burlington High SchoolGrades: 7-12Distance: 9.1 mi
Schools provided by the listing agent
- District: Minot #1
Source: Minot MLS. This data may not be complete. We recommend contacting the local school district to confirm school assignments for this home.
- $--3 bd2 ba2.7k sqft40 Rolling Hills Dr, Minot, ND 58703Sold
- $--5 bd3 ba2.7k sqft4920 10th Ave NW, Minot, ND 58703Sold
- $--4 bd3 ba3.3k sqft38 Rolling Hills Dr, Minot, ND 58703Sold
- $489,0005 bd4 ba1.9k sqft1010 50th St NW, Minot, ND 58703Off Market
- $511,0003 bd3 ba2.9k sqft37 Rolling Hills Dr, Minot, ND 58703Off Market
- $350,0005 bd3 ba1.4k sqft41 Rolling Hills Dr, Minot, ND 58703Off Market
- $428,0004 bd3 ba1.7k sqft45 Rolling Hills Dr, Minot, ND 58703Off Market
- $596,6005 bd3 ba3 sqft4921 10th Ave NW, Minot, ND 58703Off Market
A local agent can set up tours, give advice and negotiate with sellers.
Similar homes
- $495,0005 bd3 ba3.1k sqft13 30th St NW, Minot, ND 58703For Sale

 MLS ID #261016, Penny Belgarde. Minot MLS
 - $525,0005 bd4 ba3.2k sqft1908 13th St NW, Minot, ND 58703For Sale
 MLS ID #261283, NATHAN STREMICK. Minot MLS
 - $499,9004 bd4 ba4k sqft429 Cedon Dr, Minot, ND 58703For Sale
 MLS ID #261129, Jenna Bjork. Minot MLS
 - $464,9005 bd3 ba1.9k sqft1700 Sundown Dr, Minot, ND 58701For Sale
 MLS ID #261133, Morgan Abel. Minot MLS
 - $524,9003 bd2 ba2.1k sqft1800 Rivers Edge Dr SE, Minot, ND 58701For SaleMLS ID #261239, SAMMY HERSLIP. Minot MLS
- $574,9003 bd3 ba3k sqft600 28th Ave SW, Minot, ND 58701For SaleMLS ID #261197, BECKY BERTSCH. Minot MLS
- $454,0004 bd3 ba1.9k sqft3800 38th St SE, Minot, ND 58701For SaleMLS ID #261312, DREW WIERSON. Minot MLS
- $495,0001 bd1 ba3k sqft7920 58th Ave NW, Minot, ND 58703For SaleMLS ID #261273, LORI HENDERSON. Minot MLS
- $494,9005 bd4 ba3.4k sqft1101 10th St SW, Minot, ND 58701For SaleMLS ID #260985, Justin Burgess. Minot MLS
- $620,0006 bd4 ba3.5k sqft2710 68th St NW, Minot, ND 58703For SaleMLS ID #260658, MICKY VENABLE. Minot MLS
- $450,0005 bd3 ba2.9k sqft1805 28th St NW, Minot, ND 58703For SaleMLS ID #260576, AISHA VADELL. Minot MLS
- $619,9004 bd4 ba3.5k sqftRainbow Ridge, Minot, ND 58703For SaleMLS ID #260971, Amy Rogers. Minot MLS
- $599,9004 bd3 ba3k sqft1204 16th Ave SW, Minot, ND 58701For SaleMLS ID #261162, DALE LAWSON. Minot MLS
- $599,9004 bd3 ba2.9k sqft616 Lincoln Ave, Minot, ND 58703For Sale By Owner
- $675,0005 bd4 ba3.9k sqft3900 16th St NW, Minot, ND 58703For SaleMLS ID #261045, SAMMY HERSLIP. Minot MLS
- $475,0006 bd3 ba4k sqft1505 4th Ave SW, Minot, ND 58701For SaleMLS ID #260858, Michael Buseth. Minot MLS
- $320,0004 bd2 ba1.7k sqft1201 25th Pl NW, Minot, ND 58703For SaleMLS ID #261005, Austin Gleave. Minot MLS
- $370,0004 bd2 ba2.3k sqft1825 12th St SW, Minot, ND 58701For SaleMLS ID #261317, DREW WIERSON. Minot MLS
- $449,0004 bd3 ba2.3k sqft501 11th St NW, Minot, ND 58703New ConstructionMLS ID #261073, Tanner Dockter. Minot MLS
- $395,0003 bd3 ba2.3k sqft38 Mulberry Loop, Minot, ND 58703For SaleMLS ID #260029, AISHA VADELL. Minot MLS
