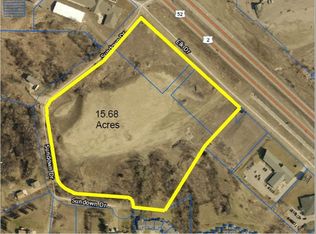
A hidden gem! This property is truly one of a kind, quietly tucked up in the hill sides just South of the Maysa Arena and behind The View. The land is a dream and hidden oasis with mature trees and space to roam. Driving up to the property you are blown away by the curb appeal, well-manicured lawn, American Flagpole among the landscaping, and the cozy front porch on the front of the home. Entering the home, you are invited into the living room space with high vaulted ceilings open to the second story space and a gas fireplace. Continuing with the open concept to the dining room and wrapping into the kitchen. Continuing on the main floor is the large primary bedroom, 3/4 bathroom and the mud room which leads out to the side entrance of the home. Upstairs are 2 additional bedrooms which both have access to the spacious upper back deck and the full bathroom. The basement has 2 additional bedrooms and a large full bathroom with shared space for the washer and dryer. There is a lower patio access from the basement which is the perfect spot for a hot tub (outlet already there). The 36x30 detached 2 stall garage has been finished with insulation, sheetrock and heat. There is an addition 1 stall detached garage perfect for storage.
For sale
$439,900
1700 Sundown Dr, Minot, ND 58701
5beds
3baths
1,950sqft
Single Family Residence
Built in 1980
3.06 Acres Lot
$411,500 Zestimate®
$226/sqft
$-- HOA
What's special
Gas fireplaceSpacious upper back deckCozy front porchCurb appealLarge primary bedroomWell-manicured lawnSpace to roam
- 18 days
- 735
- 47
Zillow last checked:
Listing updated:
Listed by:
Morgan Abel 701-340-6683,
SIGNAL REALTY 701-852-3505
Source: Minot MLS,MLS#: 261375
Facts & features
Interior
Bedrooms & bathrooms
- Bedrooms: 5
- Bathrooms: 3
- Main level bathrooms: 1
- Main level bedrooms: 1
Primary bedroom
- Description: Large
- Level: Main
Bedroom 1
- Description: Deck Access
- Level: Upper
Bedroom 2
- Description: Deck Access
- Level: Upper
Bedroom 3
- Level: Basement
Bedroom 4
- Description: Partial Finished
- Level: Basement
Dining room
- Description: Open To Kitchen
- Level: Main
Kitchen
- Description: Stainless Steel Appliance
- Level: Main
Living room
- Description: Gas Fireplace
- Level: Main
Heating
- Forced Air, Natural Gas, Electric
Cooling
- Central Air
Appliances
- Included: Microwave, Dishwasher, Refrigerator, Range/Oven, Washer, Dryer
Features
- Flooring: Carpet, Other, Laminate
- Basement: Full,Walk-Out Access,Partially Finished
- Number of fireplaces: 1
- Fireplace features: Gas, Main, Living Room
Interior area
- Total structure area: 1,950
- Total interior livable area: 1,950 sqft
- Finished area above ground: 1,170
Property
Parking
- Total spaces: 3
- Parking features: RV Access/Parking, Detached, Garage: Heated, Insulated, Sheet Rock, Work Shop, Opener, 220 V, Lights, Driveway: Gravel
- Garage spaces: 3
- Has uncovered spaces: Yes
Features
- Levels: One and One Half
- Stories: 1
- Patio & porch: Deck, Patio, Porch
Lot
- Size: 3.06 Acres
Details
- Parcel number: HA270310000030
- Zoning: R1
Construction
Type & style
- Home type: SingleFamily
- Property subtype: Single Family Residence
Materials
- Foundation: Concrete Perimeter
- Roof: Asphalt
Condition
- New construction: No
- Year built: 1980
Utilities & green energy
- Sewer: Septic Tank
- Water: Rural
Community & HOA
Location
- Region: Minot
Financial & listing details
- Price per square foot: $226/sqft
- Tax assessed value: $279,000
- Annual tax amount: $1,273
- Date on market: 8/18/2026
Estimated market value
$411,500
$391,000 - $432,000
$2,384/mo
Price history
| Date | Event | Price |
|---|---|---|
| 8/18/2026 | Listed for sale | $439,900-5.4%$226/sqft |
Source:  Minot MLS #261375 Report a problem Minot MLS #261375 Report a problem | ||
| 8/14/2026 | Listing removed | $464,900$238/sqft |
Source: Minot MLS #261133 Report a problem | ||
| 8/3/2026 | Price change | $464,900-3.1%$238/sqft |
Source: Minot MLS #261133 Report a problem | ||
| 7/21/2026 | Price change | $479,900-2%$246/sqft |
Source: Minot MLS #261133 Report a problem | ||
| 7/6/2026 | Listed for sale | $489,900$251/sqft |
Source: Minot MLS #261133 Report a problem | ||
| 8/5/2019 | Sold | -- |
Source: Public Record Report a problem | ||
Public tax history
| Year | Property taxes | Tax assessment |
|---|---|---|
| 2025 | -- | $279,000 +4.9% |
| 2024 | $2,165 -18.6% | $266,000 -1.1% |
| 2023 | $2,658 -4% | $269,000 -2.9% |
| 2022 | $2,767 +20.1% | $277,000 +4.1% |
| 2021 | $2,305 +3.4% | $266,000 +3.1% |
| 2020 | $2,229 -5.3% | $258,000 +102.4% |
| 2019 | $2,353 -7.3% | $127,500 -0.4% |
| 2018 | $2,538 -4.1% | $128,000 -3.8% |
| 2017 | $2,647 +46.8% | $133,000 +23.5% |
| 2016 | $1,803 +0.6% | $107,700 |
| 2015 | $1,793 | $107,700 +2% |
| 2014 | $1,793 | $105,600 +3.9% |
| 2013 | -- | $101,600 +9% |
| 2012 | -- | $93,200 +7% |
| 2011 | -- | $87,100 +3% |
| 2010 | -- | $84,600 +17% |
| 2009 | $1,580 -13.1% | $72,300 +7.9% |
| 2008 | $1,817 | $67,000 |
Find assessor info on the county website
Monthly payment
Est. payment
Payment breakdown
Explore the cost of this home by adjusting the details. Changes won't be saved.Climate risks
Neighborhood: 58701
Nearby schools
Schools provided by the listing agent
- District: Minot #1
Source: Minot MLS. This data may not be complete. We recommend contacting the local school district to confirm school assignments for this home.
Similar homes
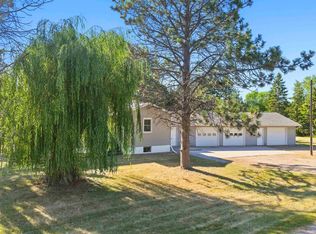
- $439,5004 bd3 ba1.9k sqft3800 38th St SE, Minot, ND 58701For Sale

 MLS ID #261312, DREW WIERSON. Minot MLS
 - $429,0004 bd2 ba2.5k sqft2936 47th St SE, Minot, ND 58701For Sale
 MLS ID #261316, Michael Buseth. Minot MLS
 - $365,0004 bd3 ba1.8k sqft6500 County Road 12 W, Minot, ND 58701For Sale
 MLS ID #261353, Jaxon Gunville. Minot MLS
 - $434,9005 bd3 ba2.6k sqft1405 Golden Valley Ln, Minot, ND 58703For Sale
 MLS ID #261342, Robbie Opperude. Minot MLS
 - $355,0004 bd2 ba2.3k sqft1825 12th St SW, Minot, ND 58701For SaleMLS ID #261317, DREW WIERSON. Minot MLS
- $374,9004 bd3 ba2.7k sqft600 32nd Ave SW APT D, Minot, ND 58701For SaleMLS ID #261356, KAUSHA BAKK. Minot MLS
- $469,9005 bd3 ba2.9k sqft2009 Lakeside St NW, Minot, ND 58703For SaleMLS ID #261338, Austin Gleave. Minot MLS
- $309,9004 bd2 ba2.3k sqft506 18th Ave SW, Minot, ND 58701For SaleMLS ID #261433, Brandy Halland. Minot MLS
- $319,9004 bd3 ba2.2k sqft1704 5th Ave SW, Minot, ND 58701For SaleMLS ID #261357, JANE MAYER. Minot MLS
- $524,9003 bd2 ba2.1k sqft1800 Rivers Edge Dr SE, Minot, ND 58701For SaleMLS ID #261239, SAMMY HERSLIP. Minot MLS
- $324,9004 bd2 ba2.3k sqft2205 8th Ave NW, Minot, ND 58703For SaleMLS ID #261451, Robbie Opperude. Minot MLS
- $385,0003 bd2 ba1.5k sqft7715 11th Ave SE, Minot, ND 58701For SaleMLS ID #261265, DAWN RASMUSSEN. Minot MLS
- $499,9005 bd4 ba2.9k sqft2621 17th St NW, Minot, ND 58703For SaleMLS ID #261329, Kandis West. Minot MLS
- $309,9004 bd2 ba1.7k sqft426 12th St NW, Minot, ND 58703For SaleMLS ID #261373, Jenny Lemasters. Minot MLS
- $525,0004 bd3 ba2.8k sqft8651 111th St SE, Minot, ND 58701For SaleMLS ID #260883, LINDA REYNOLDS. Minot MLS
- $274,9003 bd2 ba2k sqft1909 4th St SW, Minot, ND 58701For SaleMLS ID #261444, Rachel Gaddie. Minot MLS
- $310,0004 bd2 ba2k sqft100 29th Ave SE, Minot, ND 58701For SaleMLS ID #261449, SCOTT LOUSER. Minot MLS
- $390,0004 bd3 ba2.7k sqft824 35th Ave SW, Minot, ND 58701For SaleMLS ID #261364, ANGELA OLSON. Minot MLS
- $320,0004 bd2 ba1.7k sqft1201 25th Pl NW, Minot, ND 58703For SaleMLS ID #261005, Austin Gleave. Minot MLS
- $369,0003 bd3 ba2.3k sqft1204 6th St NE, Minot, ND 58703For SaleMLS ID #261287, Olivia Rae. Minot MLS
