Welcome to this spacious 5 bedroom, 3 bath ranch style home offering 3,248 square feet of comfortable living space and room to make it your own! The inviting open concept main floor creates an effortless flow between the living, dining, and kitchen areas. The kitchen is designed for everyday convenience, featuring a raised breakfast bar, abundant cabinetry, black appliances, and a sought after gas range. A unique bonus? On demand hot water right at the kitchen sink - perfect for enjoying a cozy cup of tea on a chilly North Dakota morning! Three bedrooms and two bathrooms complete the main level, including a generous primary suite with a spacious private bathroom featuring dual sinks, a dedicated makeup vanity, and impressive cabinetry for extra storage. Just off the dining area, a charming three season sunroom provides a relaxing retreat overlooking the privacy fenced backyard. Downstairs, you'll discover two additional bedrooms with egress windows, a third bathroom, and an expansive, partially finished family room with an adjoining game room or flex space. Whether you envision a movie room, hobby area, or additional entertaining space, there's plenty of room to bring your ideas to life! Outside, the 9,600 square foot lot offers even more versatility. The privacy fenced backyard features a convenient rolling gate with alley access and 220V electrical service; an especially appealing setup for camper or RV enthusiasts. A storage shed provides additional space for outdoor essentials. With its spacious layout, versatile living areas, and practical extras, this home offers a wonderful combination of comfort, convenience, and possibilities!
For sale
$319,900
117 17th St SE, Minot, ND 58701
5beds
3baths
3,248sqft
Single Family Residence
Built in 2012
9,583 Square Feet Lot
$307,000 Zestimate®
$98/sqft
$-- HOA
What's special
Storage shedAbundant cabinetryPrivacy fenced backyardDual sinksBlack appliancesDedicated makeup vanityRaised breakfast bar
- 4 days
- 837
- 57
Likely to sell faster than
Zillow last checked:
Listing updated:
Listed by:
DELRAE ZIMMERMAN 701-833-1375,
BROKERS 12, INC. 701-852-3757,
Kelsey Bercier 701-721-5544,
BROKERS 12, INC.
Source: Minot MLS,MLS#: 261718
Facts & features
Interior
Bedrooms & bathrooms
- Bedrooms: 5
- Bathrooms: 3
- Main level bathrooms: 2
- Main level bedrooms: 3
Primary bedroom
- Description: Private Bath, Wic
- Level: Main
Bedroom 1
- Description: Carpet, Wic
- Level: Main
Bedroom 2
- Description: Carpet
- Level: Main
Bedroom 3
- Description: Egress, Semi-finished
- Level: Lower
Bedroom 4
- Description: Egress, Semi-finished
- Level: Lower
Dining room
- Description: Door To Enclosed Porch
- Level: Main
Family room
- Description: Large, Semi-finished
- Level: Lower
Kitchen
- Description: Island
- Level: Main
Living room
- Description: Open To Kitchen / Dining
- Level: Main
Heating
- Forced Air, Natural Gas
Cooling
- Central Air
Appliances
- Included: Microwave, Dishwasher, Disposal, Refrigerator, Washer, Dryer, Gas Range/Oven
- Laundry: Main Level
Features
- Flooring: Carpet, Other
- Basement: Full,Partially Finished
- Has fireplace: No
Interior area
- Total structure area: 3,248
- Total interior livable area: 3,248 sqft
- Finished area above ground: 1,624
Property
Parking
- Total spaces: 2
- Parking features: Attached, Garage: Insulated, Sheet Rock, Opener, Lights, Driveway: Concrete
- Attached garage spaces: 2
- Has uncovered spaces: Yes
Features
- Levels: One
- Stories: 1
- Patio & porch: Screen Porch
- Fencing: Fenced
Lot
- Size: 9,583 Square Feet
Details
- Additional structures: Shed(s)
- Parcel number: MI19.088.000.1000
- Zoning: R1
Construction
Type & style
- Home type: SingleFamily
- Property subtype: Single Family Residence
Materials
- Foundation: Concrete Perimeter
- Roof: Asphalt
Condition
- New construction: No
- Year built: 2012
Utilities & green energy
- Sewer: City
- Water: City
Community & HOA
Location
- Region: Minot
Financial & listing details
- Price per square foot: $98/sqft
- Tax assessed value: $266,000
- Annual tax amount: $3,834
- Date on market: 10/15/2026
Estimated market value
$307,000
$292,000 - $322,000
$1,730/mo
Price history
| Date | Event | Price |
|---|---|---|
| 10/15/2026 | Listed for sale | $319,900+23.1%$98/sqft |
Source:  Minot MLS #261718 Report a problem | ||
| 5/11/2022 | Sold | -- |
Source: Minot MLS #496001_220567 Report a problem | ||
| 4/8/2022 | Contingent | $259,900$80/sqft |
Source: Minot MLS #220567 Report a problem | ||
| 4/6/2022 | Listed for sale | $259,900$80/sqft |
Source: Minot MLS #220567 Report a problem | ||
Public tax history
| Year | Property taxes | Tax assessment |
|---|---|---|
| 2025 | -- | $266,000 +0.4% |
| 2024 | $3,397 -15.7% | $265,000 -9.9% |
| 2023 | $4,030 | $294,000 +30.7% |
| 2022 | -- | $225,000 +10.8% |
| 2021 | $1,118 -29.3% | $203,000 |
| 2019 | $1,580 -54.2% | -- |
| 2018 | $3,451 +12.5% | $109,000 +3.8% |
| 2017 | $3,067 +18.5% | $105,000 -9.1% |
| 2016 | $2,587 +39.6% | $115,500 |
| 2015 | $1,854 | $115,500 +45.3% |
| 2014 | $1,854 | $79,500 +0.5% |
| 2013 | -- | $79,100 +76.2% |
| 2011 | -- | $44,900 -26% |
| 2010 | -- | $60,650 +8.3% |
| 2009 | $1,767 -10.7% | $56,000 +7.3% |
| 2008 | $1,979 | $52,200 +2% |
| 2007 | -- | $51,200 |
Find assessor info on the county website
Monthly payment
Est. payment
Payment breakdown
Explore the cost of this home by adjusting the details. Changes won't be saved.Climate risks
Neighborhood: 58701
Nearby schools
Schools provided by the listing agent
- District: Minot #1
Source: Minot MLS. This data may not be complete. We recommend contacting the local school district to confirm school assignments for this home.
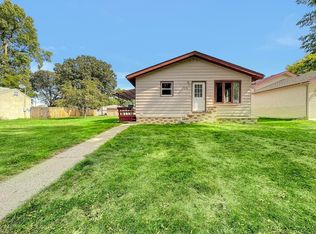

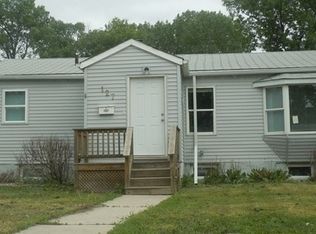

Similar homes
- $294,0004 bd2 ba2.4k sqft1920 W Central Ave, Minot, ND 58701For Sale

 MLS ID #261726, SCOTT LOUSER. Minot MLS
- $350,0003 bd3 ba2.1k sqft1710 4th St SE, Minot, ND 58701For Sale
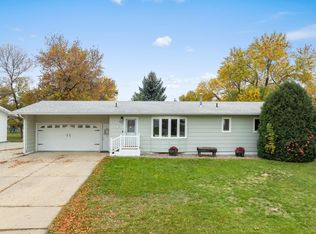 MLS ID #261716, Sarah Kropp. Minot MLS
- $317,0005 bd2 ba2.9k sqft2513 W Central Ave, Minot, ND 58701For Sale
 MLS ID #261512, ASHLEIGH COLLINS. Minot MLS
- $285,0003 bd2 ba1.9k sqft1011 18th St SE, Minot, ND 58701For Sale
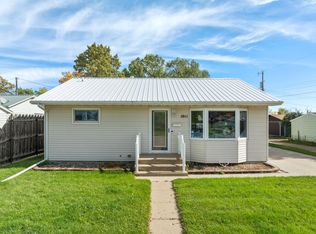 MLS ID #261674, SAMMY HERSLIP. Minot MLS
- $415,0005 bd2 ba2.4k sqft3441 Woodside Dr SE, Minot, ND 58701For SaleMLS ID #261710, Stephanie Andersen. Minot MLS
- $319,9003 bd3 ba2.3k sqft1510 7th St SW, Minot, ND 58701For SaleMLS ID #261559, Jenna Bjork. Minot MLS
- $330,0003 bd3 ba2.6k sqft1705 10th St NW, Minot, ND 58703For SaleMLS ID #261712, Alexa vonGoltz. Minot MLS
- $290,0003 bd2 ba2k sqft914 1st Ave SE, Minot, ND 58701For SaleMLS ID #261525, Carissa Hatfield. Minot MLS
- $289,0003 bd2 ba2.3k sqft2 Green Way, Minot, ND 58701For SaleMLS ID #261382, Tanner Schock. Minot MLS
- $235,0002 bd2 ba1.9k sqft523 2nd St SE, Minot, ND 58701For SaleMLS ID #261725, Tanner Schock. Minot MLS
- $299,9004 bd2 ba2k sqft100 29th Ave SE, Minot, ND 58701For SaleMLS ID #261449, SCOTT LOUSER. Minot MLS
- $344,9004 bd3 ba2.7k sqft600 32nd Ave SW APT D, Minot, ND 58701For SaleMLS ID #261356, KAUSHA BAKK. Minot MLS
- $320,0004 bd2 ba2.6k sqft2215 5th Ave NW, Minot, ND 58703For SaleMLS ID #261658, AISHA VADELL. Minot MLS
- $330,0003 bd3 ba1.8k sqft2441 Landmark Dr, Minot, ND 58703For SaleMLS ID #261719, Regan Slind. Minot MLS
- $294,9004 bd2 ba2k sqft109 24th St SW, Minot, ND 58701For SaleMLS ID #261613, Robbie Opperude. Minot MLS
- $299,9004 bd2 ba1.9k sqft10 22nd St SW, Minot, ND 58701For SaleMLS ID #261392, Lynne Reisenauer. Minot MLS
- $339,9004 bd3 ba1.9k sqft608 14th St SE, Minot, ND 58701New ConstructionMLS ID #260747, Kelly Morelli. Minot MLS
- $312,9004 bd2 ba2.3k sqft2205 8th Ave NW, Minot, ND 58703For SaleMLS ID #261451, Robbie Opperude. Minot MLS
- $319,0003 bd2 ba2.6k sqft13 Vista Dr, Minot, ND 58703For SaleMLS ID #261474, KALLI SWANSON. Minot MLS
