Beautiful new construction ranch-style home featuring an open-concept layout with a spacious kitchen open to the living room. The kitchen offers a large island, stainless steel appliances, and luxury vinyl plank flooring throughout the main living area. The main floor includes two bedrooms and two bathrooms, including a private primary en-suite with a 3/4 bathroom. The fully finished lower level provides a large family room, two additional bedrooms, a 3/4 bath, and laundry all while offering plenty of space for family, guests, or entertaining. The lot offers a spacious yard with room to add a future garage. Landscaping and yard installation are yet to be completed, allowing the new owner the opportunity to customize the outdoor space to their liking. Call today for a tour of this beauty!!
New construction
$339,900
608 14th St SE, Minot, ND 58701
4beds
3baths
1,920sqft
Single Family Residence
Built in 2024
7,013 Square Feet Lot
$336,000 Zestimate®
$177/sqft
$-- HOA
What's special
Large family roomFully finished lower levelLarge islandOpen-concept layoutTwo additional bedroomsSpacious yardStainless steel appliances
- 163 days
- 308
- 18
Zillow last checked:
Listing updated:
Listed by:
Kelly Morelli 701-833-1109,
BROKERS 12, INC. 701-852-3757,
Lori Soltis 701-721-6455,
BROKERS 12, INC.
Source: Minot MLS,MLS#: 260747
Facts & features
Interior
Bedrooms & bathrooms
- Bedrooms: 4
- Bathrooms: 3
- Main level bathrooms: 2
- Main level bedrooms: 2
Primary bedroom
- Description: En Suite
- Level: Main
Bedroom 1
- Level: Main
Bedroom 2
- Level: Lower
Bedroom 3
- Level: Lower
Family room
- Level: Lower
Kitchen
- Description: Lg Island, Ss Appliances
- Level: Main
Living room
- Level: Main
Heating
- Forced Air, Natural Gas
Cooling
- Central Air
Appliances
- Included: Microwave, Dishwasher, Disposal, Refrigerator, Range/Oven
- Laundry: Lower Level
Features
- Flooring: Carpet, Other
- Basement: Finished,Full
- Has fireplace: No
Interior area
- Total structure area: 1,920
- Total interior livable area: 1,920 sqft
- Finished area above ground: 960
Property
Parking
- Parking features: No Garage, Driveway: Concrete
- Has uncovered spaces: Yes
Features
- Levels: One
- Stories: 1
Lot
- Size: 7,013 Square Feet
- Dimensions: 50 x 140
Details
- Parcel number: MI19.105.010.0030
- Zoning: R1
Construction
Type & style
- Home type: SingleFamily
- Property subtype: Single Family Residence
Materials
- Foundation: Concrete Perimeter
- Roof: Asphalt
Condition
- New Construction
- New construction: Yes
- Year built: 2024
Utilities & green energy
- Sewer: City
- Water: City
Community & HOA
Location
- Region: Minot
Financial & listing details
- Price per square foot: $177/sqft
- Tax assessed value: $69,000
- Annual tax amount: $2,249
- Date on market: 5/8/2026
Estimated market value
$336,000
$319,000 - $353,000
$2,286/mo
Price history
| Date | Event | Price |
|---|---|---|
| 6/22/2026 | Price change | $339,900-2.2%$177/sqft |
Source:  Minot MLS #260747 Report a problem Minot MLS #260747 Report a problem | ||
| 5/8/2026 | Listed for sale | $347,500+1187%$181/sqft |
Source: Minot MLS #260747 Report a problem | ||
| 5/31/2023 | Sold | -- |
Source: Minot MLS #230278 Report a problem | ||
| 5/19/2023 | Pending sale | $27,000$14/sqft |
Source: Minot MLS #230278 Report a problem | ||
| 2/23/2023 | Listed for sale | $27,000$14/sqft |
Source: Minot MLS #230278 Report a problem | ||
Public tax history
| Year | Property taxes | Tax assessment |
|---|---|---|
| 2025 | -- | $69,000 +213.6% |
| 2024 | $357 -6.5% | $22,000 |
| 2023 | $382 | $22,000 |
| 2022 | -- | $22,000 |
| 2021 | $350 -5.7% | $22,000 |
| 2019 | $371 -4% | -- |
| 2018 | $387 +8.4% | $11,000 |
| 2017 | $357 +2.4% | $11,000 -21.4% |
| 2016 | $348 -49.7% | $14,000 |
| 2015 | $692 | $14,000 -28.2% |
| 2014 | $692 | $19,500 +10.5% |
| 2013 | -- | $17,650 +55.5% |
| 2012 | -- | $11,350 -29.9% |
| 2011 | -- | $16,200 -28.5% |
| 2010 | -- | $22,650 +14.1% |
| 2009 | $627 +2.6% | $19,850 +23.3% |
| 2008 | $610 | $16,100 +4.5% |
| 2007 | -- | $15,400 |
Find assessor info on the county website
Monthly payment
Est. payment
Payment breakdown
Explore the cost of this home by adjusting the details. Changes won't be saved.Climate risks
Neighborhood: 58701
Nearby schools
Schools provided by the listing agent
- District: Minot #1
Source: Minot MLS. This data may not be complete. We recommend contacting the local school district to confirm school assignments for this home.
Similar homes
- $319,9003 bd3 ba2.3k sqft1510 7th St SW, Minot, ND 58701For Sale
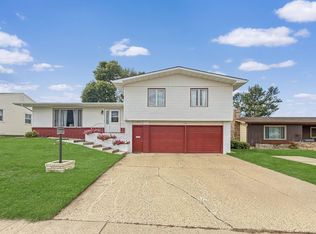
 MLS ID #261559, Jenna Bjork. Minot MLS
 - $285,0003 bd2 ba1.9k sqft1011 18th St SE, Minot, ND 58701For Sale
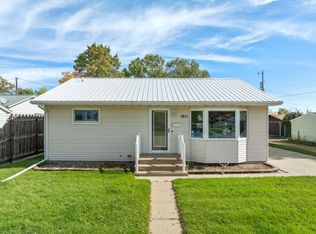 MLS ID #261674, SAMMY HERSLIP. Minot MLS
 - $344,9004 bd3 ba2.7k sqft600 32nd Ave SW APT D, Minot, ND 58701For Sale
 MLS ID #261356, KAUSHA BAKK. Minot MLS
 - $299,9004 bd2 ba2k sqft100 29th Ave SE, Minot, ND 58701For Sale
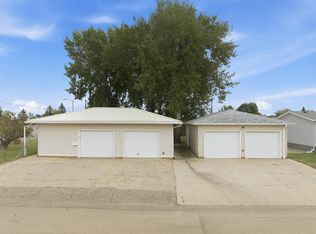 MLS ID #261449, SCOTT LOUSER. Minot MLS
 - $399,5004 bd3 ba1.9k sqft3800 38th St SE, Minot, ND 58701For SaleMLS ID #261312, DREW WIERSON. Minot MLS
- $290,0003 bd2 ba2k sqft914 1st Ave SE, Minot, ND 58701For SaleMLS ID #261525, Carissa Hatfield. Minot MLS
- $240,0004 bd2 ba1.7k sqft326 9th Ave SE, Minot, ND 58701For SaleMLS ID #261454, Jenna Bjork. Minot MLS
- $340,0004 bd3 ba2.7k sqft824 35th Ave SW APT A, Minot, ND 58701For SaleMLS ID #261326, CHERYL CROONQUIST. Minot MLS
- $404,9003 bd3 ba2.4k sqft3204 15th St SE, Minot, ND 58701For SaleMLS ID #261630, Katie Ressler. Minot MLS
- $389,9004 bd3 ba2.6k sqft607 17th St SW, Minot, ND 58701For SaleMLS ID #261529, Morgan Abel. Minot MLS
- $214,9002 bd2 ba1.7k sqft1003 Valley St, Minot, ND 58701For SaleMLS ID #261499, JERRY THOMAS. Minot MLS
- $312,9004 bd2 ba2.3k sqft2205 8th Ave NW, Minot, ND 58703For SaleMLS ID #261451, Robbie Opperude. Minot MLS
- $364,0003 bd3 ba2.3k sqft1204 6th St NE, Minot, ND 58703For SaleMLS ID #261287, Olivia Rae. Minot MLS
- $320,0004 bd2 ba2.6k sqft2215 5th Ave NW, Minot, ND 58703For SaleMLS ID #261658, AISHA VADELL. Minot MLS
- $319,0003 bd2 ba2.6k sqft13 Vista Dr, Minot, ND 58703For SaleMLS ID #261474, KALLI SWANSON. Minot MLS
- $234,0004 bd2 ba2k sqft410 17th Ave SW, Minot, ND 58701For SaleMLS ID #261330, JEREMY BOYCE. Minot MLS
- $295,9003 bd3 ba1.7k sqft1010 5th St NE, Minot, ND 58703For SaleMLS ID #261156, MEHGAN KRUEGER. Minot MLS
- $390,0003 bd2 ba1.5k sqft45 Olive Tree Cir NE, Minot, ND 58703For SaleMLS ID #261456, Jenna Bjork. Minot MLS
- $474,9004 bd3 ba2.8k sqft1905 26th St SW, Minot, ND 58701For SaleMLS ID #261563, Janet Schelling. Minot MLS
