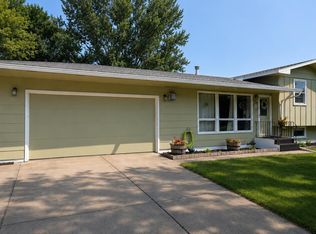
Welcome home to this spacious 3,000 sq. ft. property in the heart of Max, offering 6 bedrooms, 3 full bathrooms, and an incredible 4-stall garage designed to fit every lifestyle. The thoughtfully designed main level features a fantastic family-friendly layout with three bedrooms, including a private primary suite with its own full bathroom. Two additional bedrooms and a full hallway bathroom provide comfortable accommodations for family or guests. The spacious kitchen offers abundant cabinetry and storage, flows seamlessly into the dining area, and opens to a cozy front living room - creating the perfect space for everyday living. The walk-out lower level expands your living space with two additional bedrooms featuring egress windows, one non-conforming bedroom, and a large family room complete with a gas fireplace. The oversized bar area makes this level ideal for entertaining friends and family or hosting game nights and gatherings. Car enthusiasts, hobbyists, and anyone needing extra workspace will appreciate the impressive 4-stall garage. With high ceilings, updated electrical, and a heated workshop, this space is truly a dream for projects, storage, or recreational equipment. Outside, you'll enjoy a welcoming patio area perfect for relaxing or entertaining, complemented by a brand-new retaining wall that enhances both the beauty and functionality of the outdoor space. If you're looking for room to grow, exceptional garage space, and a home built for comfortable living and entertaining, this Max property is one you won't want to miss!
For sale
Price cut: $10K (8/19)
$349,900
605 Main St, Max, ND 58759
6beds
3baths
3,048sqft
Single Family Residence
Built in 2008
0.31 Acres Lot
$341,900 Zestimate®
$115/sqft
$-- HOA
What's special
Walk-out lower levelThoughtfully designed main levelHeated workshopHigh ceilings
- 63 days
- 344
- 51
Zillow last checked:
Listing updated:
Listed by:
Justin Burgess 701-721-8875,
BROKERS 12, INC. 701-852-3757
Source: Minot MLS,MLS#: 261240
Facts & features
Interior
Bedrooms & bathrooms
- Bedrooms: 6
- Bathrooms: 3
- Main level bathrooms: 1
- Main level bedrooms: 3
Primary bedroom
- Description: Spacious, Full Bath
- Level: Main
Bedroom 1
- Level: Main
Bedroom 2
- Level: Main
Bedroom 3
- Level: Lower
Bedroom 4
- Level: Lower
Bedroom 5
- Description: Non- Conforming
- Level: Lower
Dining room
- Description: Open To Kitchen / Family Rm
- Level: Main
Family room
- Description: Fireplace / Bar Area
- Level: Lower
Kitchen
- Description: Lots Of Storage
- Level: Main
Living room
- Description: Newer Addition
- Level: Main
Heating
- Forced Air, Natural Gas, Electric, Hot Water
Cooling
- Central Air
Appliances
- Included: Microwave, Dishwasher, Disposal, Refrigerator, Range/Oven, Washer, Dryer, Microwave/Hood, Electric Range/Oven
- Laundry: Main Level
Features
- Flooring: Carpet, Ceramic Tile, Laminate
- Basement: Finished,Walk-Out Access
- Number of fireplaces: 1
- Fireplace features: Gas, Lower
Interior area
- Total structure area: 3,048
- Total interior livable area: 3,048 sqft
- Finished area above ground: 1,668
Property
Parking
- Total spaces: 4
- Parking features: Attached, Garage: Heated, Insulated, Sheet Rock, Work Shop, Floor Drains, Opener, 220 V, Lights, Driveway: Gravel
- Attached garage spaces: 4
- Has uncovered spaces: Yes
Features
- Levels: One
- Stories: 1
- Patio & porch: Patio
Lot
- Size: 0.31 Acres
Details
- Additional structures: Shed(s)
- Parcel number: 76030100164000
- Zoning: R1
Construction
Type & style
- Home type: SingleFamily
- Property subtype: Single Family Residence
Materials
- Foundation: Wood
- Roof: Asphalt
Condition
- New construction: No
- Year built: 2008
Utilities & green energy
- Sewer: City
- Water: City
- Utilities for property: Cable Connected
Community & HOA
Location
- Region: Max
Financial & listing details
- Price per square foot: $115/sqft
- Tax assessed value: $217,000
- Annual tax amount: $647
- Date on market: 7/27/2026
Estimated market value
$341,900
$325,000 - $359,000
$2,463/mo
Price history
| Date | Event | Price |
|---|---|---|
| 9/15/2026 | Listed for sale | $349,900$115/sqft |
Source:  Minot MLS #261240 Report a problem Minot MLS #261240 Report a problem | ||
| 9/2/2026 | Contingent | $349,900$115/sqft |
Source: Minot MLS #261240 Report a problem | ||
| 8/31/2026 | Listed for sale | $349,900$115/sqft |
Source: Minot MLS #261240 Report a problem | ||
| 8/26/2026 | Contingent | $349,900$115/sqft |
Source: Minot MLS #261240 Report a problem | ||
| 8/19/2026 | Price change | $349,900-2.8%$115/sqft |
Source: Minot MLS #261240 Report a problem | ||
| 7/27/2026 | Listed for sale | $359,900$118/sqft |
Source: Minot MLS #261240 Report a problem | ||
Public tax history
| Year | Property taxes | Tax assessment |
|---|---|---|
| 2024 | $2,163 -10.9% | $9,765 +5.2% |
| 2023 | $2,427 +9.2% | $9,279 +9.3% |
| 2022 | $2,222 +9.8% | $8,487 |
| 2021 | $2,023 +3.8% | $8,487 |
| 2020 | $1,949 +2.3% | $8,487 |
| 2019 | $1,905 | $8,487 -91% |
| 2018 | -- | $94,300 |
| 2017 | -- | $94,300 +3.9% |
| 2016 | -- | $90,750 |
| 2015 | -- | -- |
| 2014 | -- | -- |
| 2013 | -- | -- |
Find assessor info on the county website
Monthly payment
Est. payment
Payment breakdown
Explore the cost of this home by adjusting the details. Changes won't be saved.Climate risks
Neighborhood: 58759
Nearby schools
Schools provided by the listing agent
- District: Max
Source: Minot MLS. This data may not be complete. We recommend contacting the local school district to confirm school assignments for this home.
Similar homes
- $399,9005 bd3 ba2.6k sqft1405 Golden Valley Ln, Minot, ND 58703For Sale

 MLS ID #261342, Robbie Opperude. Minot MLS
 - $310,0006 bd4 ba3.1k sqft109 6th St NW, Minot, ND 58703For Sale
 MLS ID #261205, Erica Alstad. Minot MLS
 - $319,9004 bd2 ba1.7k sqft1201 25th Pl NW, Minot, ND 58703For Sale
 MLS ID #261605, BONNIE DOMSTEEN. Minot MLS
 - $349,5004 bd2 ba2.3k sqft1825 12th St SW, Minot, ND 58701For Sale
 MLS ID #261317, DREW WIERSON. Minot MLS
 - $399,9004 bd3 ba2.6k sqft607 17th St SW, Minot, ND 58701For SaleMLS ID #261529, Morgan Abel. Minot MLS
- $404,9003 bd3 ba2.4k sqft3204 15th St SE, Minot, ND 58701For SaleMLS ID #261630, Katie Ressler. Minot MLS
- $364,0003 bd3 ba2.3k sqft1204 6th St NE, Minot, ND 58703For SaleMLS ID #261287, Olivia Rae. Minot MLS
- $479,9005 bd3 ba3.1k sqft13 30th St NW, Minot, ND 58703For SaleMLS ID #261627, Penny Belgarde. Minot MLS
- $320,0005 bd2 ba2.9k sqft2513 W Central Ave, Minot, ND 58701For SaleMLS ID #261512, ASHLEIGH COLLINS. Minot MLS
- $329,9003 bd2 ba2.6k sqft13 Vista Dr, Minot, ND 58703For SaleMLS ID #261474, KALLI SWANSON. Minot MLS
- $409,9004 bd3 ba2.8k sqft1424 Golden Valley Ln, Minot, ND 58703For SaleMLS ID #261527, SAMMY HERSLIP. Minot MLS
- $318,9004 bd2 ba2.3k sqft2205 8th Ave NW, Minot, ND 58703For SaleMLS ID #261451, Robbie Opperude. Minot MLS
- $474,5005 bd4 ba3.4k sqft1101 10th St SW, Minot, ND 58701For SaleMLS ID #260985, Justin Burgess. Minot MLS
- $364,9004 bd3 ba2.7k sqft600 32nd Ave SW APT D, Minot, ND 58701For SaleMLS ID #261356, KAUSHA BAKK. Minot MLS
- $350,0004 bd3 ba2.7k sqft824 35th Ave SW APT A, Minot, ND 58701For SaleMLS ID #261326, CHERYL CROONQUIST. Minot MLS
- $398,9004 bd3 ba2.9k sqft1928 25th St SW, Minot, ND 58701For SaleMLS ID #261549, Jody Bullinger. Minot MLS
- $329,5004 bd3 ba2.8k sqft1708 16th St NW, Minot, ND 58703For SaleMLS ID #261325, DREW WIERSON. Minot MLS
- $286,0004 bd3 ba2.2k sqft2512 6th St NW, Minot, ND 58703For SaleMLS ID #261553, Amy Rogers. Minot MLS
- $459,9005 bd3 ba2.9k sqft2009 Lakeside St NW, Minot, ND 58703For SaleMLS ID #261338, Austin Gleave. Minot MLS
- $445,0005 bd3 ba2.7k sqft1016 34th Ave NE, Minot, ND 58703For SaleMLS ID #261524, ANGELA RITHMILLER. Minot MLS
