Another showstopping Legendary home is now complete in the highly sought-after Langlinais Estates--and this is one you won't want to miss. Welcome to 106 Abercrombie Way, a 2,447-square-foot single-story masterpiece built by Legendary Contractors and designed by Inspire by Legendary. With four bedrooms, three bathrooms, and designer lighting throughout, it blends high-end style with everyday comfort.From the inviting front porch, step into a striking foyer crowned with a groin-vaulted ceiling--a perfect introduction to the elegance ahead. The open-concept living and kitchen area features coffered ceilings, a tiled fireplace framed by custom built-ins with reeded wood accents, and a gourmet kitchen with Taj Mahal quartzite countertops, abundant cabinetry, and a spacious walk-in pantry. The dining room offers built-in cabinets and shelving with designer tile accents, while a stylish mud area off the two-car garage adds extra storage.The large primary suite flows seamlessly into a spa-worthy ensuite bath with Mikonos quartzite countertops, dual vanities, a makeup vanity, a full-length tile rug floor design, and exquisite wall tile. From here, step into a generous walk-in closet with gold hardware, then directly into the connected laundry room for convenience. Bedroom two includes its own ensuite, while bedrooms three and four share a beautifully appointed bath--each secondary bath featuring custom tile flooring.Set on a 10,780-square-foot lot, the backyard offers space for your dream pool. The covered patio boasts an outdoor kitchen and fireplace, perfect for year-round entertaining.With its stunning design, thoughtful layout, and signature Legendary craftsmanship, this home delivers luxury, comfort, and functionality in one exceptional package. Don't wait--schedule your private showing today and make this piece of Legendary luxury your own.
Sold
Price Unknown
106 Abercrombie Way, Broussard, LA 70518
4beds
2,447sqft
Single Family Residence
Built in 2025
0.25 Acres Lot
$645,700 Zestimate®
$--/sqft
$2,887 Estimated rent
Home value
$645,700
$601,000 - $691,000
$2,887/mo
Zestimate® history
Owner options
List your home for rent
$2,887/mo
Rent Zestimate®
Find your next renter with Zillow Rental Manager. Plus, with online applications, you can quickly screen prospective tenants – for free.
$2,887/mo
Rent Zestimate®
Refinance and save
$600/mo
Est. payment
Refinancing to a lower rate could help reduce your monthly payments and save thousands over the life of the loan.
$600/mo
Est. payment
Explore your selling options
Work with a Zillow partner agent
Leverage their expertise and Zillow's premium Showcase listings to get your home seen by more buyers.
Get startedList with your own agent
Get your home in front of millions of buyers by listing it on Zillow.
Learn how to do itSell it yourself
Take full control of how buyers see your home on Zillow by listing For Sale by Owner (FSBO).
List your homeWhat's special
Single-story layoutThoughtfully designed ceiling accents
Zillow last checked:
Listing updated:
Listed by:
Sam Hayes,
Real Broker, LLC
Source: RAA,MLS#: 2020022234
Facts & features
Interior
Bedrooms & bathrooms
- Bedrooms: 4
- Bathrooms: 3
- Full bathrooms: 3
Heating
- Central
Cooling
- Central Air
Appliances
- Included: Dishwasher, Disposal, Gas Cooktop, Microwave
Features
- High Ceilings, Built-in Features, Crown Molding, Double Vanity, Guest Suite, Kitchen Island, Multi-Head Shower, Standalone Tub, Varied Ceiling Heights, Walk-in Pantry, Walk-In Closet(s), Other Counters, Quartz Counters
- Flooring: Tile, Vinyl Plank
- Number of fireplaces: 2
- Fireplace features: 2 Fireplaces, Outside
Interior area
- Total interior livable area: 2,447 sqft
Property
Parking
- Total spaces: 2
- Parking features: Garage
- Garage spaces: 2
- Details: Garage SqFt(670.00)
Features
- Stories: 1
- Patio & porch: Covered
- Exterior features: Outdoor Grill, Outdoor Kitchen, Lighting
- Fencing: Full,Wood
- Waterfront features: Pond, Walk To
Lot
- Size: 0.25 Acres
- Dimensions: 70 x 154
- Features: 0 to 0.5 Acres, Level
Details
- Parcel number: 6173817
- Special conditions: Arms Length
Construction
Type & style
- Home type: SingleFamily
- Architectural style: Modern,Traditional
- Property subtype: Single Family Residence
Materials
- Brick Veneer, HardiPlank Type, Frame
- Foundation: Slab
- Roof: Composition
Condition
- New Construction
- New construction: Yes
- Year built: 2025
Details
- Builder name: Legendary Contractors
Utilities & green energy
- Electric: Elec: SLEMCO
- Gas: Gas: Delta Utilities
- Sewer: Public Sewer
Community & HOA
Community
- Subdivision: Langlinais Estates
HOA
- Has HOA: Yes
- HOA fee: $600 annually
Location
- Region: Broussard
Financial & listing details
- Date on market: 3/31/2025
- Electric utility on property: Yes
Price history
| Date | Event | Price |
|---|---|---|
| 10/8/2025 | Sold | -- |
Source:  RAA #2020022234 Report a problem RAA #2020022234 Report a problem | ||
| 9/9/2025 | Pending sale | $648,000$265/sqft |
Source: RAA #2020022234 Report a problem | ||
| 8/15/2025 | Price change | $648,000-0.1%$265/sqft |
Source: RAA #2020022234 Report a problem | ||
| 3/31/2025 | Listed for sale | $648,500+742.2%$265/sqft |
Source: RAA #2020022234 Report a problem | ||
| 4/26/2024 | Sold | -- |
Source: RAA #24000332 Report a problem | ||
| 4/4/2024 | Pending sale | $77,000$31/sqft |
Source: RAA #24000332 Report a problem | ||
| 1/12/2024 | Listed for sale | $77,000$31/sqft |
Source: RAA #24000332 Report a problem | ||
Public tax history
Tax history is unavailable.
Neighborhood: 70518
Nearby homes
- $--10,771 Square Feet106 Abercrombie Way, Youngsville, LA 70592Off Market
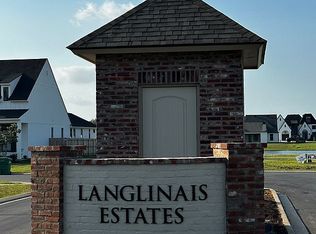
- $67,270-- bd-- ba-- sqft306 La Neuville Rd, Youngsville, LA 70592Off Market
- $--4 bd3 ba2.6k sqft110 Abercrombie Way, Broussard, LA 70518Sold
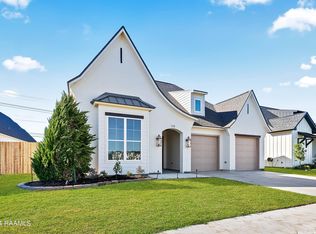
- $--4 bd3 ba2.3k sqft101 Abercrombie Way, Broussard, LA 70518Sold
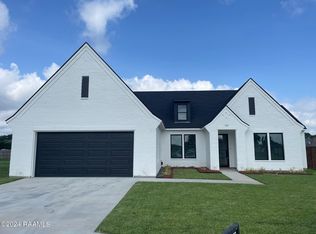
- $--4 bd3 ba2.4k sqft108 Abercrombie Way, Broussard, LA 70518Sold
- $--4 bd3 ba2.7k sqft102 Abercrombie Way, Broussard, LA 70518Sold
- $179,5003 bd2 ba1k sqft101 Sugarcreek Dr, Youngsville, LA 70592For Sale
- $361,0005 bd3 ba2.7k sqft100 Sugar Creek Dr, Youngsville, LA 70592Off Market
Nearby schools
GreatSchools rating
- 8/10Ernest Gallet Elementary SchoolGrades: PK-5Distance: 2.5 mi
- 8/10Broussard Middle SchoolGrades: 6-8Distance: 2.6 mi
- 6/10O. Comeaux High SchoolGrades: 9-12Distance: 1.9 mi
Schools provided by the listing agent
- Elementary: Drexel
- Middle: Broussard
- High: Comeaux
Source: RAA. This data may not be complete. We recommend contacting the local school district to confirm school assignments for this home.
Sell for more on Zillow
Get a Zillow Showcase℠ listing at no additional cost and you could sell for .
$645,700
2% more
+$12,914
With Zillow Showcase(estimated)
$658,614
- Louisiana
- Lafayette Parish
- Lafayette
- 70518
- 106 Abercrombie Way
Nearby cities
Nearby zip codes
Other Lafayette Topics
