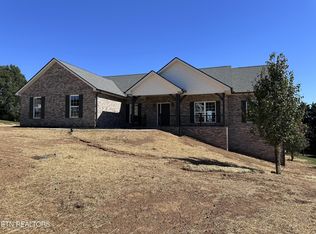
Beautiful brand new, all brick home with incredible views of the Smoky Mountains. Large welcoming covered front porch, 3 bedrooms/2 baths. Split bedrooms. Flex Room near front door, great for office/play/music /hobby room. Laminate flooring, white cabinets, and granite throughout. Open floor plan. Timeless white kitchen cabinets with granite countertops and stunning backsplash., Dining area opens up onto a generous covered back porch. Master Suite with coiffered ceiling. Spacious custom built ceramic tile shower. Plenty of room with the extra large vanity and double sinks. This home is a must see... all brick, great neighborhood, incredible Smoky Mountain views...A Rare Find! Square Footage per plans, Buyer should verify. Taxes TBD.
Closed
$550,000
106 Alex Way Lot 46, Maryville, TN 37801
3beds
1,900sqft
Single Family Residence, Residential
Built in 2024
0.56 Acres Lot
$554,300 Zestimate®
$289/sqft
$2,638 Estimated rent
Home value
$554,300
$510,000 - $604,000
$2,638/mo
Zestimate® history
Owner options
List your home for rent
$2,638/mo
Rent Zestimate®
Find your next renter with Zillow Rental Manager. Plus, with online applications, you can quickly screen prospective tenants – for free.
$2,638/mo
Rent Zestimate®
Refinance and save
$3,213/mo
Est. payment
Refinancing to a lower rate could help reduce your monthly payments and save thousands over the life of the loan.
$3,213/mo
Est. payment
Explore your selling options
Work with a Zillow partner agent
Leverage their expertise and Zillow's premium Showcase listings to get your home seen by more buyers.
Get startedList with your own agent
Get your home in front of millions of buyers by listing it on Zillow.
Learn how to do itSell it yourself
Take full control of how buyers see your home on Zillow by listing For Sale by Owner (FSBO).
List your homeWhat's special
Zillow last checked:
Listing updated:
Listed by:
Deborah G. Kerr 865-984-2121,
CENTURY 21 Legacy
Bought with:
Mike Brock, 350800
Realty Group
Source: RealTracs MLS as distributed by MLS GRID,MLS#: 3506784
Facts & features
Interior
Bedrooms & bathrooms
- Bedrooms: 3
- Bathrooms: 2
- Full bathrooms: 2
- Main level bedrooms: 3
Bedroom 1
- Features: Walk-In Closet(s)
- Level: Walk-In Closet(s)
Living room
- Features: Great Room
- Level: Great Room
Other
- Features: Office
- Level: Office
Other
- Features: Utility Room
- Level: Utility Room
Heating
- Central, Electric, Heat Pump, Other
Cooling
- Central Air, Ceiling Fan(s)
Appliances
- Included: Dishwasher, Microwave, Range, Oven
- Laundry: Washer Hookup, Electric Dryer Hookup
Features
- Walk-In Closet(s), Ceiling Fan(s), Kitchen Island
- Flooring: Laminate
- Basement: Crawl Space,Exterior Entry
- Has fireplace: No
Interior area
- Total structure area: 1,900
- Total interior livable area: 1,900 sqft
- Finished area above ground: 1,900
Property
Parking
- Total spaces: 2
- Parking features: Garage Door Opener, Attached
- Attached garage spaces: 2
Features
- Levels: One
- Stories: 1
- Patio & porch: Porch, Covered
- Has view: Yes
- View description: Mountain(s)
Lot
- Size: 0.56 Acres
- Features: Other, Rolling Slope
- Topography: Other,Rolling Slope
Details
- Special conditions: Standard
Construction
Type & style
- Home type: SingleFamily
- Architectural style: Traditional
- Property subtype: Single Family Residence, Residential
Materials
- Vinyl Siding, Other, Brick
Condition
- New construction: Yes
- Year built: 2024
Utilities & green energy
- Sewer: Septic Tank
- Water: Public
- Utilities for property: Electricity Available, Water Available
Green energy
- Energy efficient items: Windows
Community & HOA
Community
- Security: Smoke Detector(s)
- Subdivision: Andera Estates
Location
- Region: Maryville
Financial & listing details
- Price per square foot: $289/sqft
- Annual tax amount: $278
- Date on market: 8/11/2026
- Electric utility on property: Yes
Price history
| Date | Event | Price |
|---|---|---|
| 2/21/2025 | Sold | $550,000$289/sqft |
Source:  RealTracs MLS as distributed by MLS GRID #3506784 Report a problem RealTracs MLS as distributed by MLS GRID #3506784 Report a problem | ||
Public tax history
Tax history is unavailable.
Neighborhood: 37801
Nearby homes
- $550,0003 bd2 ba1.9k sqft106 Alex Way, Maryville, TN 37801Sold
- $957,4003 bd4 ba5.4k sqft110 Alex Way, Maryville, TN 37801Off Market

- $804,4003 bd3 ba4.9k sqft102 Alex Way, Maryville, TN 37801Off Market

- $611,1000.56 acres105 Alex Way, Maryville, TN 37801Off Market

- $525,0003 bd2 ba2.1k sqft3539 Hawks Ridge Dr, Maryville, TN 37801Sold
- $70,000-- bd-- ba-- sqftReiley Dr, Maryville, TN 37801Off Market
- $519,0003 bd2 ba2.3k sqft3535 Hawks Ridge Dr, Maryville, TN 37801Off Market
- $748,0004 bd3 ba3.9k sqft115 Alex Way, Maryville, TN 37801Sold
Nearby schools
GreatSchools rating
- 5/10Mary Blount Elementary SchoolGrades: PK-5Distance: 2.4 mi
- 5/10Union Grove Middle SchoolGrades: PK,6-8Distance: 1.7 mi
- 7/10William Blount High SchoolGrades: 9-12Distance: 2 mi
Schools provided by the listing agent
- Elementary: Mary Blount Elementary
- Middle: Union Grove Middle School
- High: William Blount High School
Source: RealTracs MLS as distributed by MLS GRID. This data may not be complete. We recommend contacting the local school district to confirm school assignments for this home.
Get a cash offer in 3 minutes
Find out how much your home could sell for in as little as 3 minutes with a no-obligation cash offer.
Estimated market value
$554,300
Get a cash offer in 3 minutes
Find out how much your home could sell for in as little as 3 minutes with a no-obligation cash offer.
Estimated market value
$554,300
- Tennessee
- Blount County
- Maryville
- 37801
- 106 Alex Way Lot 46
