Skip main navigation
Closed
  • $748,000

    115 Alex Way, Maryville, TN 37801

    4beds
    3,998sqft
    Single Family Residence, Residential
    Built in 2002
    0.65 Acres Lot
    $750,000 Zestimate®
    $187/sqft
    $2,935 Estimated rent

    Home value

    $750,000

    $690,000 - $818,000

    $2,935/mo

    Zestimate® history
    Loading
    Loading...

    Owner options

    List your home for rent

    $2,935/mo

    Rent Zestimate®

    Find your next renter with Zillow Rental Manager. Plus, with online applications, you can quickly screen prospective tenants – for free.

    Learn more

    $2,935/mo

    Rent Zestimate®

    Refinance and save

    $4,283/mo

    Est. payment

    Refinancing to a lower rate could help reduce your monthly payments and save thousands over the life of the loan.

    See today's rates

    $4,283/mo

    Est. payment

    Explore your selling options

    Work with a Zillow partner agent

    Leverage their expertise and Zillow's premium Showcase listings to get your home seen by more buyers.

    Get started

    List with your own agent

    Get your home in front of millions of buyers by listing it on Zillow.

    Learn how to do it

    Sell it yourself

    Take full control of how buyers see your home on Zillow by listing For Sale by Owner (FSBO).

    List your home

    What's special

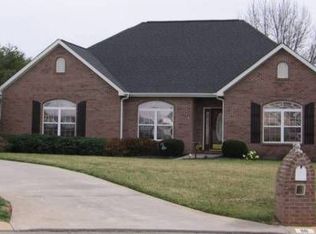
    Welcome to this exceptional all-brick basement ranch-style home, perfectly situated on a quiet cul-de-sac street with breathtaking views of the Smoky Mountains. Thoughtfully designed with both elegance and functionality in mind, this residence offers a spacious and inviting split bedroom floor plan complemented by well thought out details throughout. The main level showcases hardwood and tile flooring in all common areas, a vaulted dining room, a breakfast room, and a breakfast bar for casual dining. The gourmet kitchen is great for the most discriminating chef, featuring granite countertops, an island, Bosch stainless steel appliances, a walk-in pantry, and abundant cabinetry with slide-out drawers for optimal storage and convenience. The split-bedroom layout ensures privacy, with the expansive owner's suite offering a luxurious retreat complete with brand-new carpet, an oversized spa-like bathroom with a jetted tub, double vanity, step-in tiled shower, and a generously sized walk-in closet. Enjoy seamless indoor-outdoor living with an expansive deck, a screened-in porch, and a covered dry patio—perfect for entertaining or relaxing while taking in the panoramic mountain views and the large backyard. The finished walk-out basement provides additional living quarters ideal for guests, in-laws, recreation, or other flex space. The home offers spacious basement garage and ample storage throughout the home. HVAC system replaced in 2020, all carpet replaced in 2025. The sellers had the septic system upgraded to a 4 bedroom system. This is a unique opportunity to own a well maintained home in an idyllic setting, close to shopping, parks, and schools, this home combines luxury, comfort, convenience and the beauty of why we call East Tennessee home.

    Zillow last checked:

    Listing updated:

    Listed by:

    Jackie Sue Mills 865-748-2851,

    Realty Executives Associates

    Bought with:

    Hayley Relford, 338459

    Keller Williams Signature

    Source: RealTracs MLS as distributed by MLS GRID,MLS#: 2963028MLS Logo

    Facts & features

    Interior

    Bedrooms & bathrooms
    • Bedrooms: 4
    • Bathrooms: 3
    • Full bathrooms: 3
    Dining room
    • Features: Formal
    • Level: Formal
    Kitchen
    • Features: Pantry
    • Level: Pantry
    Other
    • Features: Breakfast Room
    • Level: Breakfast Room
    Other
    • Features: Office
    • Level: Office
    Heating
    • Central, Electric, Natural Gas
    Cooling
    • Central Air, Ceiling Fan(s)
    Appliances
    • Included: Dishwasher, Disposal, Microwave, Range, Refrigerator, Oven
    • Laundry: Washer Hookup, Electric Dryer Hookup
    Features
    • Central Vacuum, Walk-In Closet(s), Pantry, Ceiling Fan(s), High Speed Internet
    • Flooring: Carpet, Wood, Tile
    • Basement: Finished
    • Number of fireplaces: 1
    • Fireplace features: Insert
    Interior area
    • Total structure area: 3,998
    • Total interior livable area: 3,998 sqft
    • Finished area above ground: 2,246
    • Finished area below ground: 1,752

    Property

    Parking
    • Parking features: Garage Door Opener, Garage Faces Rear
    • Has attached garage: Yes
    Features
    • Levels: Two
    • Patio & porch: Deck, Patio, Porch, Covered
    • Has view: Yes
    • View description: Mountain(s)
    Lot
    • Size: 0.65 Acres
    • Features: Cul-De-Sac, Other, Level, Rolling Slope
    • Topography: Cul-De-Sac,Other,Level,Rolling Slope
    Details
    • Parcel number: 067I B 04000 000
    • Special conditions: Standard

    Construction

    Type & style
    • Home type: SingleFamily
    • Architectural style: Traditional
    • Property subtype: Single Family Residence, Residential
    Materials
    • Vinyl Siding, Other, Brick
    Condition
    • New construction: No
    • Year built: 2002

    Utilities & green energy

    • Sewer: Septic Tank
    • Water: Public
    • Utilities for property: Electricity Available, Natural Gas Available, Water Available, Cable Connected
    Green energy
    • Energy efficient items: Windows

    Community & HOA

    Community
    • Security: Smoke Detector(s)
    • Subdivision: Andera Est
    Location
    • Region: Maryville

    Financial & listing details

    • Price per square foot: $187/sqft
    • Tax assessed value: $549,600
    • Annual tax amount: $2,185
    • Date on market: 7/29/2025
    • Electric utility on property: Yes

    Price history

    DateEventPrice
    7/25/2025Sold$748,000-3.5%$187/sqft
    Source: RealTracs MLS as distributed by MLS GRID #2963028 Report a problem
    6/7/2025Pending sale$774,900$194/sqft
    Source: East Tennessee Realtors #1302701 Report a problem
    5/29/2025Listed for sale$774,900+101.3%$194/sqft
    Source: East Tennessee Realtors #1302701 Report a problem
    3/29/2019Sold$385,000+48.1%$96/sqft
    Source: East Tennessee Realtors #1069316 Report a problem
    3/28/2003Sold$260,000$65/sqft
    Source: Public Record Report a problem

    Public tax history

    YearProperty taxesTax assessment
    2025$2,185 $137,400
    2024$2,185 $137,400
    2023$2,185 +1.1%$137,400 +57.1%
    2022$2,160 $87,450
    2021$2,160 $87,450
    2020$2,160 $87,450
    2019$2,160 +9.2%$87,450 +9.2%
    2018$1,978 +2.1%$80,100
    2017$1,938 $80,100
    2016$1,938 +13.4%$80,100 +0.8%
    2015$1,709 $79,500
    2014-- $79,500 -1.6%
    2013$1,737 $80,775
    2012$1,737 0%$80,775 0%
    2011$1,737 +5.4%$80,792
    2010$1,648 $80,792
    2009-- $80,792 +11.9%
    2008$1,610 $72,212
    2007$1,610 +2.3%$72,212
    2006$1,574 -10.3%$72,212
    2005$1,755 +50.3%$72,212 +33%
    2004$1,168 $54,303
    2002$1,168 $54,303 +560.1%
    2001-- $8,227 -75%
    2000-- $32,906
    Find assessor info on the county website

    Neighborhood: 37801

    Nearby schools

    GreatSchools rating
    Schools provided by the listing agent
    • Elementary: Mary Blount Elementary
    • Middle: Union Grove Middle School
    • High: William Blount High School

    Source: RealTracs MLS as distributed by MLS GRID. This data may not be complete. We recommend contacting the local school district to confirm school assignments for this home.

    Get a cash offer in 3 minutes
    Find out how much your home could sell for in as little as 3 minutes with a no-obligation cash offer.
    Estimated market value
    $750,000
    Get a cash offer in 3 minutes
    Find out how much your home could sell for in as little as 3 minutes with a no-obligation cash offer.
    Estimated market value
    $750,000