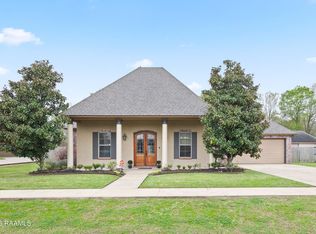
Welcome to your future home, where comfort meets charm! This 3-bedroom, 2.5-bathroom house is more than just a property; it's a lifestyle. With a perfect blend of modern amenities and custom traditional finishes, this home is designed for those who appreciate both style and functionality.Spacious Bedrooms: Enjoy the luxury of large bedrooms. The master suite is a true retreat, featuring a lavish walk-in closet that caters to all your storage needs.Open Floor Plan: The heart of this home lies in its expansive open floor plan. Ideal for both entertaining and everyday living, the seamless flow between the living, dining, and kitchen areas invites gatherings of family and friends.Dedicated Office Space: Whether you're working from home or need a quiet nook for study, the dedicated office provides a tranquil space that enhances productivity without sacrificing comfort.Outdoor Entertaining Paradise: Step outside to discover your own private paradise. The beautifully landscaped backyard features an outdoor kitchen complete with electric roll-down screens, making it perfect for year-round entertaining, barbecues, or simply unwinding with a good book.Custom Finishes: This home boasts unique custom finishes that reflect a sophisticated lifestyle. From the elegant cabinetry to the tasteful built-ins, every detail has been thoughtfully curated to enhance your living experience.Full House Generator: Enjoy peace of mind with a full house generator, ensuring you're never left in the dark during power outages from crazy Louisiana weather.Fresh Interior Paint: The interior has been freshly painted, providing a clean, inviting canvas ready for you to add your personal touch. Move in and feel at home from day one!Large Landscaped Backyard: The expansive backyard offers ample space for children to play, pets to roam, or for you to cultivate your green thumb. Picture summer evenings spent on the patio, surrounded by the beauty of nature.
Sold
Price Unknown
106 Arapahoe Dr, Lafayette, LA 70503
3beds
2,654sqft
Single Family Residence
Built in ----
0.36 Acres Lot
$486,700 Zestimate®
$--/sqft
$2,558 Estimated rent
Home value
$486,700
$448,000 - $531,000
$2,558/mo
Zestimate® history
Owner options
List your home for rent
$2,558/mo
Rent Zestimate®
Find your next renter with Zillow Rental Manager. Plus, with online applications, you can quickly screen prospective tenants – for free.
$2,558/mo
Rent Zestimate®
Refinance and save
Refinancing to a lower rate could help reduce your monthly payments and save thousands over the life of the loan.
Explore your selling options
Work with a Zillow partner agent
Leverage their expertise and Zillow's premium Showcase listings to get your home seen by more buyers.
Get startedList with your own agent
Get your home in front of millions of buyers by listing it on Zillow.
Learn how to do itSell it yourself
Take full control of how buyers see your home on Zillow by listing For Sale by Owner (FSBO).
List your homeWhat's special
Open floor planLandscaped backyardMaster suiteElegant cabinetryDedicated officeCustom finishesLarge bedrooms
Zillow last checked:
Listing updated:
Listed by:
Noelle O Montgomery,
Real Broker, LLC
Source: RAA,MLS#: 2020024373
Facts & features
Interior
Bedrooms & bathrooms
- Bedrooms: 3
- Bathrooms: 2
- Full bathrooms: 2
Rooms
- Room types: Office
Heating
- Central
Cooling
- Central Air
Appliances
- Included: Disposal, Gas Cooktop, Gas Stove Con
- Laundry: Electric Dryer Hookup, Washer Hookup
Features
- High Ceilings, Built-in Features, Crown Molding, Double Vanity, Separate Shower, Walk-in Pantry, Walk-In Closet(s), Granite Counters
- Flooring: Tile, Wood
- Number of fireplaces: 2
- Fireplace features: 2 Fireplaces, Gas, Outside
Interior area
- Total interior livable area: 2,654 sqft
Property
Parking
- Total spaces: 2
- Parking features: Garage
- Garage spaces: 2
Features
- Stories: 1
- Patio & porch: Covered, Screened
- Exterior features: Outdoor Grill, Outdoor Kitchen, Lighting
- Fencing: Full,Wood,Gate
Lot
- Size: 0.36 Acres
- Dimensions: 105 x 150
- Features: 0 to 0.5 Acres, Cul-De-Sac, Landscaped, No Outlet Street
Details
- Parcel number: 6133510
- Zoning: Residential
- Special conditions: Arms Length
- Other equipment: Generator
Construction
Type & style
- Home type: SingleFamily
- Architectural style: Acadian,Traditional
- Property subtype: Single Family Residence
Materials
- Brick Veneer, HardiPlank Type, Brick
- Foundation: Slab
- Roof: Composition
Utilities & green energy
- Electric: Elec: SLEMCO
- Gas: Gas: Delta Utilities
- Sewer: Public Sewer
Community & HOA
Community
- Subdivision: Delmar Estates West
Location
- Region: Lafayette
Financial & listing details
- Tax assessed value: $408,890
- Annual tax amount: $3,610
- Date on market: 5/30/2025
- Electric utility on property: Yes
Price history
| Date | Event | Price |
|---|---|---|
| 6/23/2025 | Sold | -- |
Source:  RAA #2020024373 Report a problem RAA #2020024373 Report a problem | ||
| 6/4/2025 | Pending sale | $490,000$185/sqft |
Source: RAA #2020024373 Report a problem | ||
| 5/30/2025 | Listed for sale | $490,000+14.2%$185/sqft |
Source: RAA #2020024373 Report a problem | ||
| 6/22/2020 | Sold | -- |
Source: RAA #20004489 Report a problem | ||
| 5/31/2020 | Pending sale | $429,000$162/sqft |
Source: Coldwell Banker Trahan Real Estate Group #20004489 Report a problem | ||
| 5/22/2020 | Listed for sale | $429,000$162/sqft |
Source: Coldwell Banker Trahan Real Estate Group #20004489 Report a problem | ||
Public tax history
| Year | Property taxes | Tax assessment |
|---|---|---|
| 2024 | $3,610 +7.3% | $40,889 +6.9% |
| 2023 | $3,366 0% | $38,235 |
| 2022 | $3,367 -0.4% | $38,235 |
| 2021 | $3,381 +7.6% | $38,235 +7.5% |
| 2020 | $3,143 +5.2% | $35,581 |
| 2019 | $2,987 -2.1% | $35,581 |
| 2018 | $3,052 +26.9% | $35,581 |
| 2017 | $2,405 | $35,581 |
| 2015 | $2,405 +0.3% | $35,581 |
| 2013 | $2,398 +1001.6% | $35,581 +1306.4% |
| 2011 | $218 +0.2% | $2,530 |
| 2010 | $217 | $2,530 |
Find assessor info on the county website
Neighborhood: 70503
Nearby homes
- $--4 bd3 ba2.2k sqft104 Arapahoe Dr, Lafayette, LA 70503Sold
- $478,200-- bd-- ba2.5k sqft108 Arapahoe Dr, Lafayette, LA 70503Off Market
- $466,400-- bd-- ba2.4k sqft102 Arapahoe Dr, Lafayette, LA 70503Off Market
- $601,600-- bd-- ba3.5k sqft110 Arapahoe Dr, Lafayette, LA 70503Off Market
- $588,4004 bd3 ba2.8k sqft107 Arapahoe Dr, Lafayette, LA 70503Off Market
- $502,0004 bd3 ba2.6k sqft109 Arapahoe Dr, Lafayette, LA 70503Off Market
- $637,200-- bd-- ba3.2k sqft105 Arapahoe Dr, Lafayette, LA 70503Off Market
- $406,900-- bd-- ba2.3k sqft111 Arapahoe Dr, Lafayette, LA 70503Off Market
Nearby schools
GreatSchools rating
- 8/10Ridge Elementary SchoolGrades: PK-5Distance: 2.9 mi
- 9/10Edgar Martin Middle SchoolGrades: 6-8Distance: 3.2 mi
- 6/10O. Comeaux High SchoolGrades: 9-12Distance: 4.1 mi
Schools provided by the listing agent
- Elementary: Ridge
- Middle: Edgar Martin
- High: Southside
Source: RAA. This data may not be complete. We recommend contacting the local school district to confirm school assignments for this home.
Sell for more on Zillow
Get a Zillow Showcase℠ listing at no additional cost and you could sell for .
$486,700
2% more
+$9,734
With Zillow Showcase(estimated)
$496,434
- Louisiana
- Lafayette Parish
- Lafayette
- 70503
- 106 Arapahoe Dr
Nearby cities
Nearby zip codes
Other Lafayette Topics
