Skip main navigation
Closed
  • $520,000

    106 ARCHSTONE Way, St. Augustine, FL 32092

    4beds
    2,215sqft
    Single Family Residence
    Built in 2023
    6,250 Square Feet Lot
    $495,400 Zestimate®
    $235/sqft
    $3,068 Estimated rent

    Home value

    $495,400

    $471,000 - $520,000

    $3,068/mo

    Zestimate® history
    Loading
    Loading...

    Owner options

    List your home for rent

    $3,068/mo

    Rent Zestimate®

    Find your next renter with Zillow Rental Manager. Plus, with online applications, you can quickly screen prospective tenants – for free.

    Learn more

    $3,068/mo

    Rent Zestimate®

    Refinance and save

    $3,488/mo

    Est. payment

    Refinancing to a lower rate could help reduce your monthly payments and save thousands over the life of the loan.

    See today's rates

    $3,488/mo

    Est. payment

    Explore your selling options

    Work with a Zillow partner agent

    Leverage their expertise and Zillow's premium Showcase listings to get your home seen by more buyers.

    Get started

    List with your own agent

    Get your home in front of millions of buyers by listing it on Zillow.

    Learn how to do it

    Sell it yourself

    Take full control of how buyers see your home on Zillow by listing For Sale by Owner (FSBO).

    List your home

    What's special

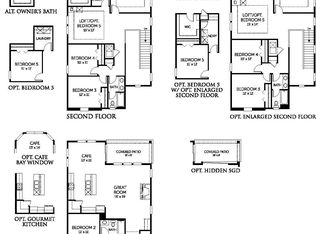
    Sample Images***The Camden Bonus A is a 2215 sf home. 4 bed 3 bath. Natural gas community which includes a gas tank-less water heater.

    Zillow last checked:

    Listing updated:

    Listed by:

    NANCY PRUITT 904-543-3237,

    OLYMPUS EXECUTIVE REALTY, INC 407-469-2000

    Bought with:

    KELLER WILLIAMS REALTY ATLANTIC PARTNERS ST. AUGUSTINE

    Source: realMLS,MLS#: 1224757MLS Logo

    Facts & features

    Interior

    Bedrooms & bathrooms
    • Bedrooms: 4
    • Bathrooms: 3
    • Full bathrooms: 3
    Primary bedroom
    • Level: First
    • Area: 234 Square Feet
    • Dimensions: 13.00 x 18.00
    Dining room
    • Level: First
    • Area: 49 Square Feet
    • Dimensions: 7.00 x 7.00
    Great room
    • Level: First
    • Area: 270 Square Feet
    • Dimensions: 15.00 x 18.00
    Kitchen
    • Level: First
    • Area: 130 Square Feet
    • Dimensions: 10.00 x 13.00
    Heating
    • Central, Electric, Heat Pump
    Cooling
    • Central Air, Electric
    Appliances
    • Included: Dishwasher, Disposal, Gas Range, Microwave, Tankless Water Heater
    Features
    • Breakfast Nook, Entrance Foyer, Kitchen Island, Pantry, Primary Bathroom -Tub with Separate Shower, Master Downstairs, Split Bedrooms, Walk-In Closet(s)
    • Flooring: Carpet, Concrete, Tile
    Interior area
    • Total interior livable area: 2,215 sqft

    Property

    Parking
    • Total spaces: 2
    • Parking features: Attached, Garage
    • Attached garage spaces: 2
    Features
    • Stories: 2
    • Patio & porch: Front Porch, Porch, Screened
    Lot
    • Size: 6,250 sqft
    • Dimensions: 50 x 125
    Details
    • Parcel number: 0279720900
    • Zoning description: PUD

    Construction

    Type & style
    • Home type: SingleFamily
    • Architectural style: Traditional
    • Property subtype: Single Family Residence
    Materials
    • Fiber Cement, Frame
    • Roof: Shingle
    Condition
    • Under Construction
    • New construction: Yes
    • Year built: 2023

    Utilities & green energy

    • Sewer: Public Sewer
    • Water: Public
    • Utilities for property: Cable Available, Natural Gas Available
    Green energy
    • Energy efficient items: Windows

    Community & neighborhood

    Security
    • Security features: Smoke Detector(s)
    Location
    • Region: Saint Augustine
    • Subdivision: Silver Landing

    HOA & financial

    HOA
    • Has HOA: Yes
    • HOA fee: $133 monthly
    • Amenities included: Pool, Children's Pool, Clubhouse, Fitness Center, Playground
    • Association name: Total Professional
    • Association phone: 904-295-3921

    Other

    Other facts
    • Listing terms: Cash,Conventional,FHA,USDA Loan,VA Loan
    • Road surface type: Asphalt

    Price history

    DateEventPrice
    12/18/2023Sold$520,000$235/sqft
    Source: realMLS #1224757 Report a problem
    4/30/2023Pending sale$520,000$235/sqft
    Source: realMLS #1224757 Report a problem
    4/30/2023Listed for sale$520,000$235/sqft
    Source: realMLS #1224757 Report a problem

    Public tax history

    YearProperty taxesTax assessment
    2025$2,890 +13.6%$228,518 +2.9%
    2024$2,544 $222,078 +4341.6%
    2023-- $5,000

    Find assessor info on the county website

    Neighborhood: 32092

    Nearby schools

    GreatSchools rating
    Schools provided by the listing agent
    • Elementary: Wards Creek
    • Middle: Pacetti Bay
    • High: Tocoi Creek

    Source: realMLS. This data may not be complete. We recommend contacting the local school district to confirm school assignments for this home.

    Get a cash offer in 3 minutes
    Find out how much your home could sell for in as little as 3 minutes with a no-obligation cash offer.
    Estimated market value
    $495,400
    Get a cash offer in 3 minutes
    Find out how much your home could sell for in as little as 3 minutes with a no-obligation cash offer.
    Estimated market value
    $495,400