Move In Ready!
Situated on 0.36 acres in the highly sought-after St. Johns County School District & premiere new master-planned community - Silver Leaf - the area includes abundant amenities including pools, playgrounds, & dog parks. A new Publix & Baptist Health Medical Campus have been permitted & are in the process of clearing ground w/a freestanding 24/7 Baptist/Wolfson Children's Emergency Center anticipated in the future.
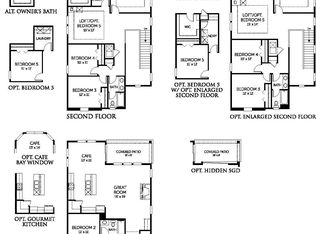
A prime location, this 5-bed/4-bath/3-car home is the popular Avalon II plan, & offers a covered front porch - a perfect spot to sit, relax, & enjoy the neighborhood atmosphere. Double 8ft privacy-lite doors guide guests to a large entry foyer. The open floorplan flows easily thru the dining & living room spaces into the heart of the home: a chef's gourmet kitchen. This stunning space features a 36inch 5-burner stainless steel gas cooktop w/stainless steel wall mount vent hood, lux... ...luxurious quartz countertops, a built-in stainless-steel microwave/oven combo. The extended cabinetry/counter space package provides plenty of room for all the chef's tools. An added cafe window fills the kitchen w/natural light, and the oversized center island becomes the perfect gathering spot for guests eager to savor your culinary works. For even more storage, a large walk-in pantry w/upgraded solid shelving & an under-stair closet are at your service. The kitchen sink reverse osmosis water filter complements the home's water softening system. Step outside onto the screened lanai, ideal for sipping a cool beverage while enjoying serene views of the large rear yard & conservation beyond. The HOA will allow the black aluminum fencing and landscaping/shrubbery (with ARB procedures) to provide for security and increased privacy in the rear yard - there's lots of room for a pool and outdoor living here!
The upgraded staircase, with its elegant wood spindles, handrails, treads, & painted risers, leads to a private upstairs suite offering bedroom #5 & a full ensuite bathroom - an ideal retreat for guests.
Durable warm wood laminate flooring graces the main living areas, kitchen, & laundry, with tile in the bathrooms & designer carpeting in the bedrooms. The bathrooms are thoughtfully upgraded with raised vanities & tile to the ceiling in the primary bath, bath 2, and bath 3 showers. The shower in bath 3 has an added glass enclosure, and the spacious master shower features both a glass enclosure & a convenient corner tile bench seat.
Two tankless gas water heaters provide plenty of hot water on demand. Washer & dryer are included for your convenience, & the lanai is pre-plumbed for gas service. Other noteworthy home features include full exterior rain gutters, attic stairs in the garage, adjustable garage wall shelving, & the laundry room is pre-plumbed for adding a sink.
Additional touches include removable shelving in bedroom 4, offering extra storage space , ideal for a home office or personal retreat. So many extras - all it needs now is you!
Closed
Zillow last checked:
Listing updated:
Bought with:
ANDREA LEIGH WARE, 3560049
REAL BROKER LLC
Source: realMLS,MLS#: 2075086
Price history
| Date | Event | Price |
|---|---|---|
| 4/25/2025 | Sold | $625,000-1.6%$217/sqft |
Source:  realMLS #2075086 Report a problem realMLS #2075086 Report a problem | ||
| 3/21/2025 | Price change | $634,990-1.6%$220/sqft |
Source: realMLS #2075086 Report a problem | ||
| 3/12/2025 | Listed for sale | $644,990-0.8%$224/sqft |
Source: realMLS #2075086 Report a problem | ||
| 3/12/2025 | Listing removed | $649,900$226/sqft |
Source: realMLS #2059209 Report a problem | ||
| 2/12/2025 | Price change | $649,900-2.3%$226/sqft |
Source: realMLS #2059209 Report a problem | ||
| 12/4/2024 | Listed for sale | $665,000+9%$231/sqft |
Source: realMLS #2059209 Report a problem | ||
| 12/30/2023 | Sold | $609,850-2.4%$212/sqft |
Source:  Stellar MLS #G5073569 Report a problem Stellar MLS #G5073569 Report a problem | ||
| 11/12/2023 | Pending sale | $624,990$217/sqft |
Source: realMLS #1242446 Report a problem | ||
| 11/7/2023 | Price change | $624,990-7.4%$217/sqft |
Source: realMLS #1242446 Report a problem | ||
| 10/20/2023 | Price change | $674,990-3.2%$234/sqft |
Source: realMLS #1242446 Report a problem | ||
| 9/23/2023 | Price change | $696,990-1.8%$242/sqft |
Source: realMLS #1242446 Report a problem | ||
| 9/22/2023 | Price change | $709,990+4.2%$246/sqft |
Source: realMLS #1242446 Report a problem | ||
| 8/12/2023 | Listed for sale | $681,180$236/sqft |
Source: realMLS #1242446 Report a problem | ||
Nearby homes
- $459,9904 bd3 ba2k sqft515 Silver Landing Dr, Saint Augustine, FL 32092Sold

- $458,0004 bd3 ba2.5k sqft493 Silver Landing Dr, Saint Augustine, FL 32092Sold
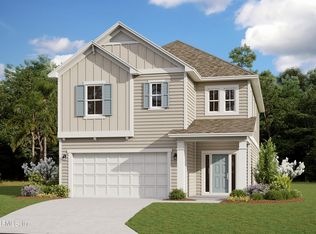
- $525,0004 bd3 ba2.5k sqft467 Silver Landing Dr, Saint Augustine, FL 32092Sold
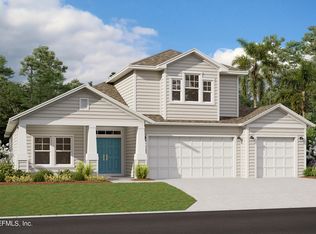
- $695,1034 bd4 ba3.2k sqft565 Archstone Way, Saint Augustine, FL 32092Sold
Get a cash offer in 3 minutes
Find out how much your home could sell for in as little as 3 minutes with a no-obligation cash offer.
Estimated market value
$619,300
