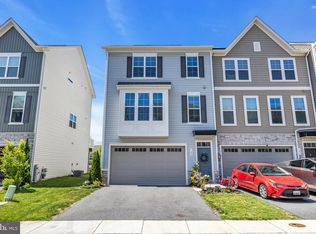
Stunning Luxury TownHome nestled in the quant Final Watson Glen neighborhood. With vaulted ceilings on each level of the dwelling, this breathtaking residence is crafted with all the amenities of a modern floor plan. In totality, this property includes over 2,400 sq ft of living space. The welcoming foyer entrance features an oakwood bifurcated split staircase with an upgraded bespoke in-wall humidifying system. The lower level, equipped with a spacious rec area, recessed lighting, porcelain tiled full bathroom, entrance to the two car garage, all accompanied by a sliding glass door into a the backyard, offers the flexibility of a living and entertainment space. In conjunction with the luxury plank vinyl flooring and recessed lights, the main level boasts a spacious great room, large dining area, and a gourmet kitchen that exudes opulence. This designer kitchen features stone grey cabinets, Ariel quartz countertops, and upgraded stainless steel appliances. Furthermore, the kitchen's rear oversized door leads to a Trex Composite Deck spanning over 120 sq ft of outdoor entertaining space. Maintaining its Feng Sui on the two lower levels, the upper level has a spacious primary suite designed with vaulted tray-ceilings , a deluxe walk-in closet, upgraded primary bath with Bianco Maple quartz countertops, frameless glass-hinged shower, climate control thermometer and amble living area. In addition, the upper level has two secondary bedrooms with a hallway porcelain tiled bathroom and laundry room. Additional features include Geo Thermal System. This well manicured residence is situated just 10 minutes away from BWI airport! There is a yearly $400 front foot fee on this property.
Sold for $589,000
$589,000
106 Arrowhead Dr, Millersville, MD 21108
3beds
2,428sqft
Townhouse
Built in 2021
2,096 Square Feet Lot
$586,200 Zestimate®
$243/sqft
$3,055 Estimated rent
Home value
$586,200
$557,000 - $616,000
$3,055/mo
Zestimate® history
Owner options
List your home for rent
$3,055/mo
Rent Zestimate®
Find your next renter with Zillow Rental Manager. Plus, with online applications, you can quickly screen prospective tenants – for free.
$3,055/mo
Rent Zestimate®
Refinance and save
$3,813/mo
Est. payment
Refinancing to a lower rate could help reduce your monthly payments and save thousands over the life of the loan.
$3,813/mo
Est. payment
Explore your selling options
Work with a Zillow partner agent
Leverage their expertise and Zillow's premium Showcase listings to get your home seen by more buyers.
Get startedList with your own agent
Get your home in front of millions of buyers by listing it on Zillow.
Learn how to do itSell it yourself
Take full control of how buyers see your home on Zillow by listing For Sale by Owner (FSBO).
List your homeWhat's special
Laundry roomSpacious rec areaModern floor planLuxury plank vinyl flooringVaulted ceilingsRecessed lightingRecessed lights
Zillow last checked:
Listing updated:
Listed by:
Nadia *Nicki* Lee 571-497-8558,
Argent Realty LLC
Bought with:
Sherri Spriggs, 649141
Redfin Corp
Source: Bright MLS,MLS#: MDAA2078114
Facts & features
Interior
Bedrooms & bathrooms
- Bedrooms: 3
- Bathrooms: 4
- Full bathrooms: 3
- 1/2 bathrooms: 1
- Main level bathrooms: 1
Rooms
- Room types: Dining Room, Primary Bedroom, Bedroom 2, Bedroom 3, Kitchen, Great Room, Recreation Room
Basement
- Area: 0
Heating
- Heat Pump, Forced Air, Natural Gas
Cooling
- Central Air, Electric
Appliances
- Included: Microwave, Built-In Range, Disposal, Dryer, Energy Efficient Appliances, ENERGY STAR Qualified Dishwasher, ENERGY STAR Qualified Refrigerator, ENERGY STAR Qualified Washer, Oven, Stainless Steel Appliance(s), Washer, Humidifier, Gas Water Heater, Electric Water Heater
Features
- Breakfast Area, Butlers Pantry, Combination Dining/Living, Combination Kitchen/Dining, Combination Kitchen/Living, Crown Molding, Open Floorplan, Kitchen Island, Pantry, Primary Bath(s), Recessed Lighting, Upgraded Countertops, Walk-In Closet(s), Kitchen - Gourmet, Family Room Off Kitchen, Double/Dual Staircase
- Flooring: Wood, Carpet
- Doors: Sliding Glass
- Windows: Screens, Energy Efficient, Window Treatments
- Has basement: No
- Has fireplace: No
Interior area
- Total structure area: 2,428
- Total interior livable area: 2,428 sqft
- Finished area above ground: 2,428
- Finished area below ground: 0
Property
Parking
- Total spaces: 4
- Parking features: Garage Door Opener, Inside Entrance, Garage Faces Front, Built In, Lighted, Driveway, Private, Public, Secured, Attached, On Street
- Attached garage spaces: 2
- Uncovered spaces: 2
Accessibility
- Accessibility features: None
Features
- Levels: Three
- Stories: 3
- Patio & porch: Deck, Porch
- Exterior features: Lighting, Rain Gutters, Sidewalks
- Pool features: None
Lot
- Size: 2,096 Square Feet
Details
- Additional structures: Above Grade, Below Grade
- Parcel number: 020388290241353
- Zoning: R10
- Special conditions: Standard
Construction
Type & style
- Home type: Townhouse
- Architectural style: Traditional
- Property subtype: Townhouse
Materials
- Frame
- Foundation: Other
Condition
- New construction: No
- Year built: 2021
Utilities & green energy
- Sewer: Public Sewer
- Water: Public
Community & HOA
Community
- Security: Fire Alarm, Fire Sprinkler System, Main Entrance Lock, Exterior Cameras, Carbon Monoxide Detector(s), Smoke Detector(s)
- Subdivision: Millersville
HOA
- Has HOA: Yes
- Amenities included: Picnic Area, Tot Lots/Playground, Common Grounds
- Services included: Common Area Maintenance, Management
- HOA fee: $240 quarterly
Location
- Region: Millersville
Financial & listing details
- Price per square foot: $243/sqft
- Tax assessed value: $418,833
- Annual tax amount: $4,954
- Date on market: 3/1/2024
- Listing agreement: Exclusive Right To Sell
- Listing terms: Cash,FHA,VA Loan,Conventional
- Ownership: Fee Simple
Price history
| Date | Event | Price |
|---|---|---|
| 4/10/2024 | Sold | $589,000$243/sqft |
Source:  Bright MLS #MDAA2078114 Report a problem Bright MLS #MDAA2078114 Report a problem | ||
| 4/7/2024 | Pending sale | $589,000-0.3%$243/sqft |
Source: Bright MLS #MDAA2078114 Report a problem | ||
| 4/4/2024 | Listing removed | -- |
Source: Bright MLS #MDAA2078114 Report a problem | ||
| 4/3/2024 | Pending sale | $590,990$243/sqft |
Source: Bright MLS #MDAA2078114 Report a problem | ||
| 3/16/2024 | Contingent | $590,990$243/sqft |
Source: Bright MLS #MDAA2078114 Report a problem | ||
| 3/1/2024 | Listed for sale | $590,990+9.8%$243/sqft |
Source: Bright MLS #MDAA2078114 Report a problem | ||
| 3/30/2022 | Sold | $538,041$222/sqft |
Source: Bright MLS #MDAA2022194 Report a problem | ||
| 2/22/2022 | Pending sale | $538,041$222/sqft |
Source: Bright MLS #MDAA2022194 Report a problem | ||
| 1/28/2022 | Listed for sale | $538,041$222/sqft |
Source: Bright MLS #MDAA2022194 Report a problem | ||
Public tax history
| Year | Property taxes | Tax assessment |
|---|---|---|
| 2025 | $5,519 +14.5% | $464,100 +5.4% |
| 2024 | $4,822 +5.4% | $440,400 +5.1% |
| 2023 | $4,574 +971.9% | $418,833 +925.7% |
| 2022 | $427 +29.6% | $40,833 +29.6% |
| 2021 | $329 -0.1% | $31,500 |
| 2020 | $329 -0.1% | $31,500 |
| 2019 | $330 +3.3% | $31,500 |
| 2018 | $319 -0.5% | $31,500 |
| 2017 | $321 | $31,500 |
| 2016 | -- | $31,500 |
| 2015 | -- | $31,500 |
Find assessor info on the county website
Neighborhood: 21108
Nearby homes
- $556,100-- bd3 ba2.4k sqft104 Arrowhead Dr, Millersville, MD 21108Off Market
- $570,0003 bd4 ba2.4k sqft108 Arrowhead Dr, Millersville, MD 21108Sold
- $570,0003 bd4 ba2.4k sqft102 Arrowhead Dr, Millersville, MD 21108Sold

- $581,700-- bd3 ba2.4k sqft110 Arrowhead Dr, Millersville, MD 21108Off Market
- $---- bd-- ba-- sqftArrowhead Dr, Millersville, MD 21108Off Market
- $560,0003 bd4 ba2.4k sqft112 Arrowhead Dr, Millersville, MD 21108Sold
- $555,300-- bd3 ba2.4k sqft107 Arrowhead Dr, Millersville, MD 21108Off Market
- $559,400-- bd2 ba2.4k sqft109 Arrowhead Dr, Millersville, MD 21108Off Market
Nearby schools
GreatSchools rating
- 5/10Glen Burnie Park Elementary SchoolGrades: PK-5Distance: 2 mi
- 5/10Old Mill Middle SouthGrades: 6-8Distance: 0.9 mi
- 4/10Old Mill High SchoolGrades: 9-12Distance: 0.8 mi
Schools provided by the listing agent
- District: Anne Arundel County Public Schools
Source: Bright MLS. This data may not be complete. We recommend contacting the local school district to confirm school assignments for this home.
Get a cash offer in 3 minutes
Find out how much your home could sell for in as little as 3 minutes with a no-obligation cash offer.
Estimated market value
$586,200
Get a cash offer in 3 minutes
Find out how much your home could sell for in as little as 3 minutes with a no-obligation cash offer.
Estimated market value
$586,200
- Maryland
- Anne Arundel County
- Millersville
- 21108
- 106 Arrowhead Dr
Nearby cities
Nearby zip codes
Other Millersville Topics
