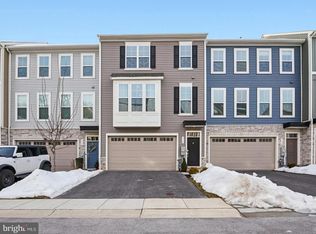
Welcome home to this beautifully maintained, four-year-young townhome thoughtfully designed with today’s lifestyle in mind. From top to bottom, this home offers both versatility and style. The lower level features a spacious flex area—perfect for a second family room, kids’ hangout, home office, gym, or whatever best suits your needs. A full bath on this level adds everyday convenience, along with sliding doors leading to a fully fenced backyard with a stone patio—an ideal space for relaxing or outdoor entertaining. An attached garage completes this level. The second level truly serves as the heart of the home, showcasing a bright and open layout with seamless flow between the kitchen, dining, and family room. Expansive floor-to-ceiling windows flood the space with natural light, creating a warm and inviting atmosphere. The gourmet kitchen features a large center island, stainless steel appliances, abundant counter space, and generous storage—perfect for both everyday living and effortless entertaining. Upstairs, the spacious primary bedroom offers a private retreat with a walk-in closet and en-suite bath. Two additional well-sized bedrooms, a full hall bath, and a conveniently located laundry room complete the upper level. Neutral paint throughout, luxury plank flooring, and tasteful finishes make this home completely move-in ready. Conveniently located with quick access to Route 97, commuting is simple and efficient. Enjoy the ease of being just minutes from shopping, grocery stores, and a variety of restaurants, offering the perfect balance of comfort, convenience, and lifestyle. Come make this your new home!
Sold for $560,000
$560,000
112 Arrowhead Dr, Millersville, MD 21108
3beds
2,428sqft
Townhouse
Built in 2022
2,096 Square Feet Lot
$565,200 Zestimate®
$231/sqft
$3,613 Estimated rent
Home value
$565,200
$526,000 - $605,000
$3,613/mo
Zestimate® history
Owner options
List your home for rent
$3,613/mo
Rent Zestimate®
Find your next renter with Zillow Rental Manager. Plus, with online applications, you can quickly screen prospective tenants – for free.
$3,613/mo
Rent Zestimate®
Refinance and save
$3,727/mo
Est. payment
Refinancing to a lower rate could help reduce your monthly payments and save thousands over the life of the loan.
$3,727/mo
Est. payment
Explore your selling options
Work with a Zillow partner agent
Leverage their expertise and Zillow's premium Showcase listings to get your home seen by more buyers.
Get startedList with your own agent
Get your home in front of millions of buyers by listing it on Zillow.
Learn how to do itSell it yourself
Take full control of how buyers see your home on Zillow by listing For Sale by Owner (FSBO).
List your homeWhat's special
Tasteful finishesWalk-in closetAttached garageGenerous storageStone patioFull hall bathNeutral paint throughout
Zillow last checked:
Listing updated:
Listed by:
Arian Lucas 443-569-2724,
Lofgren-Sargent Real Estate,
Listing Team: The Lucas/Knott/Laye Team
Bought with:
hugh le, sp98375760
RE/MAX Realty Group
Source: Bright MLS,MLS#: MDAA2136358
Facts & features
Interior
Bedrooms & bathrooms
- Bedrooms: 3
- Bathrooms: 4
- Full bathrooms: 3
- 1/2 bathrooms: 1
- Main level bathrooms: 1
Basement
- Area: 0
Heating
- Heat Pump, Natural Gas
Cooling
- Other, Electric
Appliances
- Included: Microwave, Dishwasher, Disposal, Dryer, Exhaust Fan, Oven, Refrigerator, Stainless Steel Appliance(s), Washer, Water Heater, Ice Maker, Cooktop, Electric Water Heater
- Laundry: Upper Level
Features
- Attic, Bathroom - Stall Shower, Bathroom - Tub Shower, Bathroom - Walk-In Shower, Combination Kitchen/Living, Combination Kitchen/Dining, Combination Dining/Living, Dining Area, Family Room Off Kitchen, Open Floorplan, Kitchen - Gourmet, Kitchen Island, Pantry, Recessed Lighting, Upgraded Countertops, Walk-In Closet(s)
- Flooring: Luxury Vinyl, Tile/Brick
- Windows: Screens
- Basement: Connecting Stairway,Full,Finished,Garage Access,Interior Entry,Exterior Entry,Walk-Out Access
- Has fireplace: No
Interior area
- Total structure area: 2,428
- Total interior livable area: 2,428 sqft
- Finished area above ground: 2,428
- Finished area below ground: 0
Property
Parking
- Total spaces: 4
- Parking features: Garage Faces Front, Inside Entrance, Attached, Driveway, On Street
- Attached garage spaces: 2
- Uncovered spaces: 2
Accessibility
- Accessibility features: None
Features
- Levels: Three
- Stories: 3
- Patio & porch: Patio, Deck
- Exterior features: Rain Gutters
- Pool features: None
- Fencing: Full,Privacy,Vinyl
Lot
- Size: 2,096 Square Feet
- Features: Backs - Open Common Area, No Thru Street, Open Lot, Rear Yard
Details
- Additional structures: Above Grade, Below Grade
- Parcel number: 020388290241356
- Zoning: R10
- Special conditions: Standard
Construction
Type & style
- Home type: Townhouse
- Architectural style: Contemporary
- Property subtype: Townhouse
Materials
- Vinyl Siding
- Foundation: Slab
- Roof: Architectural Shingle
Condition
- Excellent
- New construction: No
- Year built: 2022
Utilities & green energy
- Sewer: Public Sewer
- Water: Public
- Utilities for property: Natural Gas Available
Community & HOA
Community
- Subdivision: Watsons Glen
HOA
- Has HOA: Yes
- Amenities included: Common Grounds, Tot Lots/Playground
- Services included: Common Area Maintenance, Snow Removal, Management
- HOA fee: $290 quarterly
- HOA name: WATSONS GLEN HOA
Location
- Region: Millersville
Financial & listing details
- Price per square foot: $231/sqft
- Tax assessed value: $469,700
- Annual tax amount: $5,541
- Date on market: 2/12/2026
- Listing agreement: Exclusive Right To Sell
- Ownership: Fee Simple
Price history
| Date | Event | Price |
|---|---|---|
| 3/20/2026 | Sold | $560,000$231/sqft |
Source:  Bright MLS #MDAA2136358 Report a problem Bright MLS #MDAA2136358 Report a problem | ||
| 2/27/2026 | Pending sale | $560,000$231/sqft |
Source: Bright MLS #MDAA2136358 Report a problem | ||
| 2/17/2026 | Contingent | $560,000$231/sqft |
Source: Bright MLS #MDAA2136358 Report a problem | ||
| 2/12/2026 | Listed for sale | $560,000+2.3%$231/sqft |
Source: Bright MLS #MDAA2136358 Report a problem | ||
| 4/26/2022 | Sold | $547,322$225/sqft |
Source: Public Record Report a problem | ||
Public tax history
| Year | Property taxes | Tax assessment |
|---|---|---|
| 2025 | $5,580 +14.4% | $469,700 +5.4% |
| 2024 | $4,879 +6% | $445,600 +5.7% |
| 2023 | $4,604 +978.9% | $421,567 +932.4% |
| 2022 | $427 +29.6% | $40,833 +29.6% |
| 2021 | $329 -0.1% | $31,500 |
| 2020 | $329 -0.1% | $31,500 |
| 2019 | $330 +3.3% | $31,500 |
| 2018 | $319 -0.5% | $31,500 |
| 2017 | $321 | $31,500 |
| 2016 | -- | $31,500 |
| 2015 | -- | $31,500 |
Find assessor info on the county website
Neighborhood: 21108
Nearby homes
- $562,8003 bd4 ba2.4k sqft114 Arrowhead Dr, Millersville, MD 21108Sold
- $581,700-- bd3 ba2.4k sqft110 Arrowhead Dr, Millersville, MD 21108Off Market
- $568,600-- bd3 ba2.4k sqft118 Arrowhead Dr, Millersville, MD 21108Off Market
- $---- bd-- ba-- sqftArrowhead Dr, Millersville, MD 21108Off Market
- $570,0003 bd4 ba2.4k sqft108 Arrowhead Dr, Millersville, MD 21108Sold
- $1,213,400-- bd1 ba624 sqft621 Brightview Dr, Millersville, MD 21108Off Market
- $596,600-- bd3 ba2.4k sqft120 Arrowhead Dr, Millersville, MD 21108Off Market
- $550,0003 bd3 ba2.4k sqft113 Arrowhead Dr, Millersville, MD 21108Sold
Nearby schools
GreatSchools rating
- 5/10Glen Burnie Park Elementary SchoolGrades: PK-5Distance: 2 mi
- 5/10Old Mill Middle SouthGrades: 6-8Distance: 0.9 mi
- 4/10Old Mill High SchoolGrades: 9-12Distance: 0.8 mi
Schools provided by the listing agent
- District: Anne Arundel County Public Schools
Source: Bright MLS. This data may not be complete. We recommend contacting the local school district to confirm school assignments for this home.
Get a cash offer in 3 minutes
Find out how much your home could sell for in as little as 3 minutes with a no-obligation cash offer.
Estimated market value
$565,200
Get a cash offer in 3 minutes
Find out how much your home could sell for in as little as 3 minutes with a no-obligation cash offer.
Estimated market value
$565,200
- Maryland
- Anne Arundel County
- Millersville
- 21108
- 112 Arrowhead Dr
Nearby cities
Nearby zip codes
Other Millersville Topics
