Welcome to 114 Arrowhead Drive, a like-new, beautifully upgraded townhouse in the desirable Watsons Glen community of Millersville. One of the larger models built by Tri-Pointe Homes (formerly Winchester Homes), this home offers 3 spacious bedrooms, 3 full bathrooms, and 1 half bath, along with a versatile lower-level flex space ideal for a home office, gym, or guest area. The open-concept main level is filled with abundant natural light and features a well-appointed kitchen with stainless steel appliances, ample cabinetry, and generous counter space. Enjoy indoor-outdoor living with a private deck and the convenience of a 2-car garage. Additional highlights include automatic shades on the basement slider, deck door, and the large bay window above the kitchen sink, all controlled by a single remote. Watsons Glen offers community amenities including a gazebo, walking paths, playground, and HOA-maintained landscaping. Ideally located less than 3 minutes from Route 97 and under 20 minutes to Fort Meade, BWI Airport, the MARC train, and Baltimore, with Annapolis just 25 minutes away. Close to parks, shopping, dining, and entertainment, this home offers comfortable living in a central location between Annapolis and Baltimore.
Sold for $562,800
$562,800
114 Arrowhead Dr, Millersville, MD 21108
3beds
2,448sqft
Townhouse
Built in 2022
2,096 Square Feet Lot
$567,700 Zestimate®
$230/sqft
$3,616 Estimated rent
Home value
$567,700
$534,000 - $607,000
$3,616/mo
Zestimate® history
Owner options
List your home for rent
$3,616/mo
Rent Zestimate®
Find your next renter with Zillow Rental Manager. Plus, with online applications, you can quickly screen prospective tenants – for free.
$3,616/mo
Rent Zestimate®
Refinance and save
$3,768/mo
Est. payment
Refinancing to a lower rate could help reduce your monthly payments and save thousands over the life of the loan.
$3,768/mo
Est. payment
Explore your selling options
Work with a Zillow partner agent
Leverage their expertise and Zillow's premium Showcase listings to get your home seen by more buyers.
Get startedList with your own agent
Get your home in front of millions of buyers by listing it on Zillow.
Learn how to do itSell it yourself
Take full control of how buyers see your home on Zillow by listing For Sale by Owner (FSBO).
List your homeWhat's special
Like-new beautifully upgraded townhousePrivate deck
Zillow last checked:
Listing updated:
Listed by:
Bob Chew 410-465-4440,
Samson Properties,
Listing Team: The Bob And Ronna Group, Co-Listing Team: The Bob And Ronna Group,Co-Listing Agent: Lori B Hill 410-218-0048,
Samson Properties
Bought with:
Natalie Crum, 5016779
The KW Collective
Source: Bright MLS,MLS#: MDAA2136406
Facts & features
Interior
Bedrooms & bathrooms
- Bedrooms: 3
- Bathrooms: 4
- Full bathrooms: 3
- 1/2 bathrooms: 1
- Main level bathrooms: 1
Basement
- Area: 0
Heating
- Heat Pump, Forced Air, Natural Gas
Cooling
- Central Air, Electric
Appliances
- Included: Dishwasher, Disposal, Exhaust Fan, Cooktop, Washer, Gas Water Heater
Features
- Dining Area, Open Floorplan, Kitchen - Gourmet, Walk-In Closet(s), 9'+ Ceilings
- Flooring: Hardwood, Wood
- Windows: Window Treatments
- Basement: Finished
- Has fireplace: No
Interior area
- Total structure area: 2,448
- Total interior livable area: 2,448 sqft
- Finished area above ground: 2,448
- Finished area below ground: 0
Property
Parking
- Total spaces: 2
- Parking features: Garage Faces Front, Inside Entrance, Attached, Driveway
- Attached garage spaces: 2
- Has uncovered spaces: Yes
Accessibility
- Accessibility features: None
Features
- Levels: Three
- Stories: 3
- Pool features: None
Lot
- Size: 2,096 Square Feet
Details
- Additional structures: Above Grade, Below Grade
- Parcel number: 020388290241357
- Zoning: R10
- Special conditions: Standard
Construction
Type & style
- Home type: Townhouse
- Architectural style: Traditional
- Property subtype: Townhouse
Materials
- Aluminum Siding
- Foundation: Slab
Condition
- New construction: No
- Year built: 2022
Utilities & green energy
- Sewer: Public Sewer
- Water: Public
Community & HOA
Community
- Subdivision: Watsons Glen
HOA
- Has HOA: Yes
- HOA fee: $290 quarterly
Location
- Region: Millersville
Financial & listing details
- Price per square foot: $230/sqft
- Tax assessed value: $469,067
- Annual tax amount: $5,534
- Date on market: 2/11/2026
- Listing agreement: Exclusive Right To Sell
- Listing terms: Cash,FHA,Conventional,VA Loan
- Ownership: Fee Simple
Price history
| Date | Event | Price |
|---|---|---|
| 3/31/2026 | Sold | $562,800+1.4%$230/sqft |
Source:  Bright MLS #MDAA2136406 Report a problem Bright MLS #MDAA2136406 Report a problem | ||
| 2/19/2026 | Pending sale | $555,000$227/sqft |
Source: Bright MLS #MDAA2136406 Report a problem | ||
| 2/11/2026 | Listed for sale | $555,000+0.4%$227/sqft |
Source: Bright MLS #MDAA2136406 Report a problem | ||
| 5/5/2022 | Sold | $553,002$226/sqft |
Source: Public Record Report a problem | ||
Public tax history
| Year | Property taxes | Tax assessment |
|---|---|---|
| 2025 | $5,270 +8.2% | $469,067 +5.4% |
| 2024 | $4,873 +6% | $445,000 +5.7% |
| 2023 | $4,597 +977.4% | $421,000 +931% |
| 2022 | $427 +29.6% | $40,833 +29.6% |
| 2021 | $329 -0.1% | $31,500 |
| 2020 | $329 -0.1% | $31,500 |
| 2019 | $330 +3.3% | $31,500 |
| 2018 | $319 -0.5% | $31,500 |
| 2017 | $321 | $31,500 |
| 2016 | -- | $31,500 |
| 2015 | -- | $31,500 |
Find assessor info on the county website
Neighborhood: 21108
Nearby homes
- $560,0003 bd4 ba2.4k sqft112 Arrowhead Dr, Millersville, MD 21108Sold
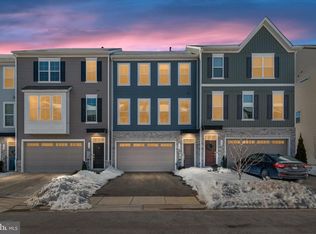
- $566,000-- bd3 ba2.4k sqft118 Arrowhead Dr, Millersville, MD 21108Off Market
- $578,600-- bd3 ba2.4k sqft110 Arrowhead Dr, Millersville, MD 21108Off Market
- $593,500-- bd3 ba2.4k sqft120 Arrowhead Dr, Millersville, MD 21108Off Market
- $1,213,400-- bd1 ba624 sqft621 Brightview Dr, Millersville, MD 21108Off Market
- $---- bd-- ba-- sqftArrowhead Dr, Millersville, MD 21108Off Market
- $570,0003 bd4 ba2.4k sqft108 Arrowhead Dr, Millersville, MD 21108Sold
- $550,0003 bd3 ba2.4k sqft113 Arrowhead Dr, Millersville, MD 21108Sold
Nearby schools
GreatSchools rating
- 5/10Glen Burnie Park Elementary SchoolGrades: PK-5Distance: 2 mi
- 5/10Old Mill Middle SouthGrades: 6-8Distance: 0.9 mi
- 4/10Old Mill High SchoolGrades: 9-12Distance: 0.8 mi
Schools provided by the listing agent
- District: Anne Arundel County Public Schools
Source: Bright MLS. This data may not be complete. We recommend contacting the local school district to confirm school assignments for this home.
Get a cash offer in 3 minutes
Find out how much your home could sell for in as little as 3 minutes with a no-obligation cash offer.
Estimated market value
$567,700
Get a cash offer in 3 minutes
Find out how much your home could sell for in as little as 3 minutes with a no-obligation cash offer.
Estimated market value
$567,700
- Maryland
- Anne Arundel County
- Millersville
- 21108
- 114 Arrowhead Dr
Nearby cities
Nearby zip codes
Other Millersville Topics
