Step into this bright and sunny east-facing home where every detail feels intentional. The two-story foyer sets the tone, opening to a spacious home office and leading to a large family room, breakfast room and gourmet kitchen with extended cabinets, soft-close drawers, modern fixtures, and sleek hardware. Luxury vinyl plank flooring flows throughout the first floor and up the stairs, keeping the whole space feeling crisp and cohesive. The family room is bright and open with large windows, clean sightlines, and a relaxed modern feel. The spacious layout offers plenty of room for both lounging and entertaining, while sleek lvp flooring and recessed lighting add a fresh, contemporary touch. The laundry room is beautifully organized, featuring sleek built-in cabinetry that adds both style and serious storage space. The open stairway is wrapped in frameless glass with brushed-stainless hardware for a clean, architectural look. Upstairs, the spacious primary suite offers room for a sitting area, a spa-inspired bath with a soaking tub, and a dream closet outfitted with custom built-ins, soft-close drawers, and generous shelving. Three additional bedrooms, a full bath and a versatile loft complete the second floor, while a chic powder room on the main level adds style for guests. The home is freshly painted and filled with updates including new carpet (Oct 2025), newer HVAC systems (2023 & 2024), water heater (2022), solar panels (2022), range, microwave and dishwasher (2024), and car charger (2024). Enjoy easy indoor-outdoor living with a large three-season room (added in 2022) featuring E-Z Breeze windows and a stained wood ceiling, plus a stamped-concrete patio with permanent seating that's perfect for hosting. The exterior blends brick and fiber-cement siding for durability and curb appeal. Solar panels provide nearly all of the home's electricity, keeping utility costs impressively low. This community checks all the boxes: greenway access plus a pool, pond, and playground. You're minutes from Whole Foods, Parkside Town Commons, Carpenter Fire Station Park, pickleball courts, and countless shops and restaurants. Only 5 minutes to RTP and 15 minutes to RDU, making your daily routine effortless.
Sold for $700,000
$700,000
106 Bancroft Brook Dr, Cary, NC 27519
4beds
2,790sqft
Single Family Residence, Residential
Built in 2013
6,534 Square Feet Lot
$702,400 Zestimate®
$251/sqft
$2,950 Estimated rent
Home value
$702,400
$667,000 - $738,000
$2,950/mo
Zestimate® history
Owner options
List your home for rent
$2,950/mo
Rent Zestimate®
Find your next renter with Zillow Rental Manager. Plus, with online applications, you can quickly screen prospective tenants – for free.
$2,950/mo
Rent Zestimate®
Refinance and save
$4,888/mo
Est. payment
Refinancing to a lower rate could help reduce your monthly payments and save thousands over the life of the loan.
$4,888/mo
Est. payment
Explore your selling options
Work with a Zillow partner agent
Leverage their expertise and Zillow's premium Showcase listings to get your home seen by more buyers.
Get startedList with your own agent
Get your home in front of millions of buyers by listing it on Zillow.
Learn how to do itSell it yourself
Take full control of how buyers see your home on Zillow by listing For Sale by Owner (FSBO).
List your homeWhat's special
Modern fixturesSleek hardwareVersatile loftRecessed lightingGourmet kitchenStained wood ceilingBrick and fiber-cement siding
Zillow last checked:
Listing updated:
Listed by:
Jennifer Woodward 773-485-5366,
Better Homes & Gardens Real Es
Bought with:
Tiffany Williamson, 279179
Navigate Realty
Hannah Music, 347517
Navigate Realty
Source: Doorify MLS,MLS#: 10131913
Facts & features
Interior
Bedrooms & bathrooms
- Bedrooms: 4
- Bathrooms: 3
- Full bathrooms: 2
- 1/2 bathrooms: 1
Heating
- Active Solar, Heat Pump, Solar
Cooling
- Central Air, Electric, Heat Pump
Appliances
- Included: Convection Oven, Dishwasher, Dryer, Electric Range, Electric Water Heater, Free-Standing Electric Range, Microwave, Oven, Refrigerator, Stainless Steel Appliance(s), Washer, Washer/Dryer, Water Heater
- Laundry: Electric Dryer Hookup, Laundry Room, Main Level, Washer Hookup
Features
- Bathtub/Shower Combination, Ceiling Fan(s), Crown Molding, Eat-in Kitchen, Entrance Foyer, High Ceilings, High Speed Internet, Kitchen Island, Kitchen/Dining Room Combination, Living/Dining Room Combination, Open Floorplan, Pantry, Quartz Counters, Recessed Lighting, Separate Shower, Soaking Tub, Walk-In Closet(s), Walk-In Shower
- Flooring: Carpet, Vinyl, Tile
- Basement: Crawl Space
- Common walls with other units/homes: No Common Walls
Interior area
- Total structure area: 2,790
- Total interior livable area: 2,790 sqft
- Finished area above ground: 2,790
- Finished area below ground: 0
Property
Parking
- Total spaces: 6
- Parking features: Attached, Concrete, Driveway, Garage, Garage Door Opener, Garage Faces Front
- Attached garage spaces: 2
- Uncovered spaces: 4
Features
- Levels: Two
- Stories: 1
- Patio & porch: Covered, Front Porch, Patio
- Exterior features: Fenced Yard
- Pool features: Community
- Fencing: Back Yard, Wrought Iron
- Has view: Yes
Lot
- Size: 6,534 Square Feet
- Features: Landscaped
Details
- Parcel number: 0339979
- Special conditions: Standard
Construction
Type & style
- Home type: SingleFamily
- Architectural style: Traditional
- Property subtype: Single Family Residence, Residential
Materials
- Brick, Fiber Cement
- Roof: Shingle
Condition
- New construction: No
- Year built: 2013
Utilities & green energy
- Sewer: Public Sewer
- Water: Public
Green energy
- Energy generation: Solar
Community & HOA
Community
- Features: Lake, Playground, Pool, Sidewalks, Street Lights
- Subdivision: Cameron Pond
HOA
- Has HOA: Yes
- Amenities included: Maintenance Grounds, Management, Playground, Pool
- Services included: Unknown
- HOA fee: $753 annually
Location
- Region: Cary
Financial & listing details
- Price per square foot: $251/sqft
- Tax assessed value: $706,509
- Annual tax amount: $6,075
- Date on market: 11/7/2025
Price history
| Date | Event | Price |
|---|---|---|
| 2/3/2026 | Sold | $700,000-3.4%$251/sqft |
Source:  Doorify MLS #10131913 Report a problem Doorify MLS #10131913 Report a problem | ||
| 1/5/2026 | Pending sale | $725,000$260/sqft |
Source: Doorify MLS #10131913 Report a problem | ||
| 11/7/2025 | Listed for sale | $725,000+43.6%$260/sqft |
Source: Doorify MLS #10131913 Report a problem | ||
| 5/5/2021 | Sold | $505,000+12.2%$181/sqft |
Source: Doorify MLS #2375858 Report a problem | ||
| 8/8/2019 | Listing removed | $450,000$161/sqft |
Source: Sewell Realty Group #2263636 Report a problem | ||
| 6/26/2019 | Listed for sale | $450,000+878.3%$161/sqft |
Source: Sewell Realty Group #2263636 Report a problem | ||
| 8/15/2012 | Sold | $46,000$16/sqft |
Source: Public Record Report a problem | ||
Public tax history
| Year | Property taxes | Tax assessment |
|---|---|---|
| 2025 | $6,075 +2.2% | $706,509 |
| 2024 | $5,944 +27.1% | $706,509 +52% |
| 2023 | $4,677 +3.9% | $464,800 |
| 2022 | $4,503 +7.3% | $464,800 +5.2% |
| 2021 | $4,195 -0.5% | $441,811 |
| 2020 | $4,217 +5% | $441,811 +18.4% |
| 2019 | $4,016 | $373,251 |
| 2018 | $4,016 +10.9% | $373,251 |
| 2017 | $3,622 +1.5% | $373,251 |
| 2016 | $3,568 -4.8% | $373,251 -1.4% |
| 2015 | $3,748 | $378,626 |
Find assessor info on the county website
Neighborhood: Cameron Pond
Nearby homes
- $764,8005 bd3 ba3k sqft108 Bancroft Brook Dr, Cary, NC 27519Off Market
- $757,300-- bd3 ba2.7k sqft104 Bancroft Brook Dr, Cary, NC 27519Off Market
- $629,0004 bd3 ba2.4k sqft110 Bancroft Brook Dr, Cary, NC 27519Sold
- $975,6005 bd4 ba4.1k sqft102 Bancroft Brook Dr, Cary, NC 27519Off Market
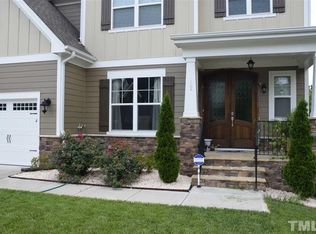
- $703,5003 bd3 ba2.8k sqft112 Bancroft Brook Dr, Cary, NC 27519Off Market
- $845,9005 bd4 ba3.4k sqft107 Bancroft Brook Dr, Cary, NC 27519Off Market
- $827,3004 bd4 ba3.3k sqft109 Bancroft Brook Dr, Cary, NC 27519Off Market
- $815,500-- bd3 ba2.8k sqft2701 Cameron Pond Dr, Cary, NC 27519Off Market
Nearby schools
GreatSchools rating
- 6/10Alston Ridge Elementary SchoolGrades: PK-5Distance: 2.5 mi
- 10/10Alston Ridge MiddleGrades: 6-8Distance: 2.3 mi
- 10/10Panther Creek HighGrades: 9-12Distance: 0.6 mi
Schools provided by the listing agent
- Elementary: Wake - Alston Ridge
- Middle: Wake - Alston Ridge
- High: Wake - Panther Creek
Source: Doorify MLS. This data may not be complete. We recommend contacting the local school district to confirm school assignments for this home.
Get a cash offer in 3 minutes
Find out how much your home could sell for in as little as 3 minutes with a no-obligation cash offer.
Estimated market value
$702,400
Get a cash offer in 3 minutes
Find out how much your home could sell for in as little as 3 minutes with a no-obligation cash offer.
Estimated market value
$702,400
- North Carolina
- Wake County
- Cary
- 27519
- Cameron Pond
- 106 Bancroft Brook Dr
Nearby cities
Nearby neighborhoods
Nearby zip codes
Other Cary Topics
