A rare opportunity in West Cary, priced to move and ready to capture attention. 110 Bancroft Brook Drive is located in the highly desirable Cameron Pond community and offers the space, layout, and location today’s buyers are looking for. With comfortable living areas, great natural light, and a floor plan that works well for everyday living, entertaining, working from home, or hosting guests, this home checks the boxes for a wide range of buyers.
The Cameron Pond location adds major value, offering an established neighborhood setting with community amenities and convenient access to shopping, dining, parks, schools, RTP, RDU, and major commuter routes. Cary continues to be one of the Triangle’s most sought-after markets, and homes in strong locations at attractive price points move quickly.
If you have been looking for a Cary home with location, lifestyle, and value, this is one to put at the top of your list.
Pending
Price cut: $21K (6/23)
$629,000
110 Bancroft Brook Dr, Cary, NC 27519
4beds
2,436sqft
:
Get pre-qualified$3,819/mo
Single Family Residence
Built in 2008
-- sqft lot
$670,300 Zestimate®
$258/sqft
$73/mo HOA
What's special
- 47 days |
- 90 |
- 4 |
Zillow last checked:
Listing updated:
Listed by:
NELSON PADILLA,
LPT REALTY LLC
Source: LPRMLS,MLS#: 764215 Originating MLS: Longleaf Pine Realtors
Originating MLS: Longleaf Pine RealtorsFacts & features
Interior
Bedrooms & bathrooms
- Bedrooms: 4
- Bathrooms: 3
- Full bathrooms: 2
- 1/2 bathrooms: 1
Cooling
- Central Air
Appliances
- Included: Built-In Oven, Dishwasher, Gas Oven, Gas Water Heater, Microwave, Stainless Steel Appliance(s)
Features
- Breakfast Bar, Crown Molding, Dual Closets, Double Vanity, Kitchen Island, Pantry, Smooth Ceilings, Storage, Soaking Tub, Separate Shower, Water Closet(s), Walk-In Closet(s), Walk-In Shower
- Flooring: Carpet, Hardwood
- Basement: None
- Number of fireplaces: 1
- Fireplace features: Family Room
Interior area
- Total interior livable area: 2,436 sqft
Property
Parking
- Total spaces: 2
- Parking features: Attached, Garage
- Attached garage spaces: 2
Features
- Exterior features: Playground, Rain Gutters
Lot
- Features: < 1/4 Acre
Details
- Parcel number: 0735.03149636000
Construction
Type & style
- Home type: SingleFamily
- Architectural style: Transitional
- Property subtype: Single Family Residence
Materials
- Fiber Cement
Condition
- New construction: No
- Year built: 2008
Utilities & green energy
- Sewer: Public Sewer
- Water: Public
Community & HOA
Community
- Features: Clubhouse, Community Pool
- Subdivision: None
HOA
- Has HOA: Yes
- HOA fee: $870 annually
- HOA name: Omega Association Mgmt
Location
- Region: Cary
Financial & listing details
- Price per square foot: $258/sqft
- Tax assessed value: $626,217
- Annual tax amount: $5,387
- Date on market: 6/11/2026
- Cumulative days on market: 47 days
- Inclusions: Stainless Steel Appliance package
- Exclusions: N/A
- Ownership: Not yet owned
Estimated market value
$670,300
$637,000 - $704,000
$2,740/mo
Price history
| Date | Event | Price |
|---|---|---|
| 7/1/2026 | Pending sale | $629,000$258/sqft |
Source:  Doorify MLS #10173580 Report a problem Doorify MLS #10173580 Report a problem | ||
| 6/23/2026 | Price change | $629,000-3.2%$258/sqft |
Source:  LPRMLS #764215 Report a problem LPRMLS #764215 Report a problem | ||
| 6/18/2026 | Price change | $650,000-3%$267/sqft |
Source: Doorify MLS #10173580 Report a problem | ||
| 6/11/2026 | Listed for sale | $669,999+103%$275/sqft |
Source: LPRMLS #764215 Report a problem | ||
| 6/24/2014 | Sold | $330,000-2.9%$135/sqft |
Source: Public Record Report a problem | ||
| 5/6/2014 | Listed for sale | $339,9000%$140/sqft |
Source: Chase Properties Inc #1946790 Report a problem | ||
| 4/9/2009 | Sold | $340,000-12.8%$140/sqft |
Source: Public Record Report a problem | ||
| 11/6/2008 | Price change | $389,900+2.1%$160/sqft |
Source: Coldwell Banker** #1003577 Report a problem | ||
| 10/12/2008 | Listed for sale | $382,000$157/sqft |
Source: Coldwell Banker** #1003577 Report a problem | ||
Public tax history
| Year | Property taxes | Tax assessment |
|---|---|---|
| 2025 | $5,387 +2.2% | $626,217 |
| 2024 | $5,271 +25.7% | $626,217 +50.4% |
| 2023 | $4,192 +3.9% | $416,390 |
| 2022 | $4,036 +2.1% | $416,390 |
| 2021 | $3,955 -0.5% | $416,390 |
| 2020 | $3,976 +4% | $416,390 +17.2% |
| 2019 | $3,823 | $355,204 |
| 2018 | $3,823 +10.9% | $355,204 |
| 2017 | $3,448 +1.5% | $355,204 |
| 2016 | $3,396 -11.7% | $355,204 -8.6% |
| 2015 | $3,844 +6.1% | $388,454 |
| 2014 | $3,625 | $388,454 |
| 2013 | -- | $388,454 |
| 2012 | -- | $388,454 |
| 2011 | -- | $388,454 |
| 2010 | -- | $388,454 |
| 2009 | -- | $388,454 |
Find assessor info on the county website
Monthly payment
Est. payment
Payment breakdown
Explore the cost of this home by adjusting the details. Changes won't be saved.Climate risks
Neighborhood: Cameron Pond
Nearby schools
GreatSchools rating
- 6/10Alston Ridge Elementary SchoolGrades: PK-5Distance: 2.5 mi
- 10/10Alston Ridge MiddleGrades: 6-8Distance: 2.3 mi
- 10/10Panther Creek HighGrades: 9-12Distance: 0.6 mi
Schools provided by the listing agent
- Middle: Wake - Alston Ridge
- High: Wake - Panther Creek
Source: LPRMLS. This data may not be complete. We recommend contacting the local school district to confirm school assignments for this home.
- $708,4003 bd3 ba2.8k sqft112 Bancroft Brook Dr, Cary, NC 27519Off Market

- $768,7005 bd3 ba3k sqft108 Bancroft Brook Dr, Cary, NC 27519Off Market
- $819,2004 bd4 ba3.1k sqft114 Bancroft Brook Dr, Cary, NC 27519Off Market
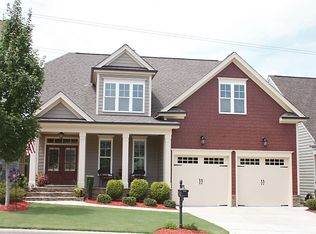
- $700,0004 bd3 ba2.7k sqft106 Bancroft Brook Dr, Cary, NC 27519Sold

- $809,500-- bd4 ba3.2k sqft116 Bancroft Brook Dr, Cary, NC 27519Off Market
- $830,0004 bd4 ba3.3k sqft109 Bancroft Brook Dr, Cary, NC 27519Off Market
- $764,600-- bd3 ba2.7k sqft104 Bancroft Brook Dr, Cary, NC 27519Off Market
- $849,0005 bd4 ba3.4k sqft107 Bancroft Brook Dr, Cary, NC 27519Off Market
A local agent can set up tours, give advice and negotiate with sellers.
Similar homes
- $625,0003 bd3 ba2.3k sqft239 Northlands Dr, Cary, NC 27519For Sale
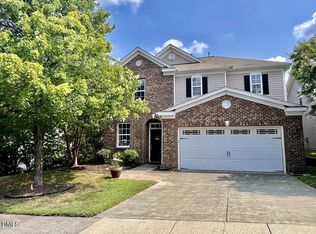
 MLS ID #10181611, Cindy Lin. Doorify MLS
 - $645,0003 bd3 ba2.3k sqft1113 Brookhill Way, Cary, NC 27519For Sale
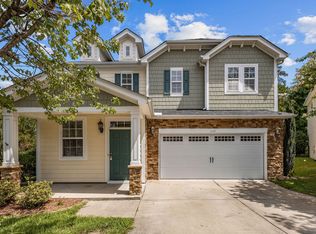 MLS ID #10159978, Laurie Lynch. Doorify MLS
 - $765,0004 bd3 ba3k sqft900 Vandalia Dr, Cary, NC 27519For Sale
 MLS ID #10181036, Oliver Evans. Doorify MLS
 - $625,0003 bd2 ba2.5k sqft226 Muir Brook Pl, Cary, NC 27519For Sale
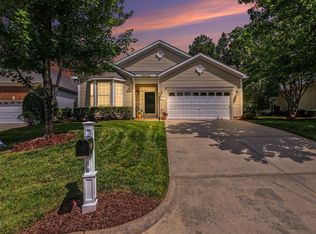 MLS ID #10180370, Pamela Racz Tucker. Doorify MLS
 - $705,0005 bd3 ba2.9k sqft4007 Jockey Club Cir, Cary, NC 27519For SaleMLS ID #10176397, Hannah Chan. Doorify MLS
- $599,0004 bd3 ba2.8k sqft86 Hamilton Hedge Pl, Cary, NC 27519For SaleMLS ID #10164914, Thomas Ladane Shoupe. Doorify MLS
- $600,0003 bd3 ba2.5k sqft408 Knotts Valley Ln, Cary, NC 27519For SaleMLS ID #10176813, Adam Lindsay. Doorify MLS
- $825,0003 bd3 ba3.1k sqft504 Simbury Glen Ct, Cary, NC 27519For SaleMLS ID #10181806, Jenn Cole. Doorify MLS
- $874,9004 bd3 ba3k sqft622 Mercer Grant Dr, Cary, NC 27519For SaleMLS ID #10181136, Joe Matthews. Doorify MLS
- $715,0004 bd4 ba2.8k sqft5624 Teversham Way, Cary, NC 27519For SaleMLS ID #10169091, Kermit Dowdy. Doorify MLS
- $599,9003 bd3 ba2.6k sqft2220 Rocky Bay Ct, Cary, NC 27519For SaleMLS ID #10169405, PeiPei Zhang. Doorify MLS
- $650,0004 bd3 ba3.3k sqft308 Minton Valley Ln, Cary, NC 27519For SaleMLS ID #10153173, Marti Hampton. Doorify MLS
- $625,0003 bd4 ba3k sqft1050 Residents Club Dr, Cary, NC 27519For SaleMLS ID #10173464, Ryan Fitzgerald. Doorify MLS
- $540,0003 bd4 ba2.3k sqft6805 Doddridge Ln, Cary, NC 27519For SaleMLS ID #10183056, Linda Trevor. Doorify MLS
- $725,0004 bd3 ba2.8k sqft1241 Canyon Shadows Ct, Cary, NC 27519For SaleMLS ID #10170329, Kelly Zhang. Doorify MLS
- $880,0004 bd4 ba3k sqft2735 Cameron Pond Dr, Cary, NC 27519For SaleMLS ID #10176846, Huazhi Hu. Doorify MLS
- $525,0003 bd3 ba2.1k sqft1410 Glenwater Dr, Cary, NC 27519For SaleMLS ID #10180713, Aisha Buttar. Doorify MLS
- $599,0004 bd4 ba2.7k sqft108 Alden Village Ct, Cary, NC 27519For SaleMLS ID #10157165, Stu Barnes. Doorify MLS
- $629,0004 bd3 ba2.4k sqft205 Shakespeare St, Morrisville, NC 27560For SaleMLS ID #10172301, Narsa Gaddam. Doorify MLS
- $579,9003 bd3 ba2.5k sqft528 Fumagalli Dr, Cary, NC 27519For SaleMLS ID #10179869, Joe Matthews. Doorify MLS
