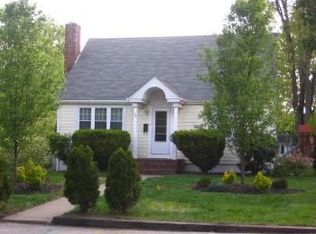
PERFECTLY CHARMING CAPE blending classic character with thoughtful updates and everyday comfort! This 4-bed, 2-bath home is drenched in natural light and warm details, with beautifully refinished wide-plank hardwood floors that set the tone the moment you walk in. The updated kitchen features black ss appliances, pantry storage, and a cozy dine-in area. A separate dining room offers space for gatherings, while solid doors and crown molding add a touch of craftsmanship. The first-floor bed and full bath are ideal for guests or a one-level living option. The living room is anchored by a wood-burning stove adding both charm and comfort. Upstairs, find 3 more beds, a full bath with the convenience of second-floor laundry. The basement includes a workshop space, perfect for hobbies or extra storage. Outside, enjoy a welcoming farmer’s porch and fenced backyard oasis—your own private retreat in the city. Updates: 4 yo roof, windows, hot water and oil tanks. Prime location can't be beat!!
Sold for $530,000
$530,000
106 Bay St, Taunton, MA 02780
4beds
1,581sqft
Single Family Residence
Built in 1850
10,454 Square Feet Lot
$534,100 Zestimate®
$335/sqft
$3,161 Estimated rent
Home value
$534,100
$507,000 - $561,000
$3,161/mo
Zestimate® history
Owner options
List your home for rent
$3,161/mo
Rent Zestimate®
Find your next renter with Zillow Rental Manager. Plus, with online applications, you can quickly screen prospective tenants – for free.
$3,161/mo
Rent Zestimate®
Refinance and save
$3,554/mo
Est. payment
Refinancing to a lower rate could help reduce your monthly payments and save thousands over the life of the loan.
$3,554/mo
Est. payment
Explore your selling options
Work with a Zillow partner agent
Leverage their expertise and Zillow's premium Showcase listings to get your home seen by more buyers.
Get startedList with your own agent
Get your home in front of millions of buyers by listing it on Zillow.
Learn how to do itSell it yourself
Take full control of how buyers see your home on Zillow by listing For Sale by Owner (FSBO).
List your homeWhat's special
Classic characterSecond-floor laundryFenced backyard oasisUpdated kitchenSeparate dining roomWarm detailsPantry storage
Zillow last checked:
Listing updated:
Listed by:
Kimberly Gravel 508-944-7382,
Conway - Mansfield 508-339-0022
Bought with:
Elizabeth Bain
Commonwealth Standard Realty Advisors
Source: MLS PIN,MLS#: 73508475
Facts & features
Interior
Bedrooms & bathrooms
- Bedrooms: 4
- Bathrooms: 2
- Full bathrooms: 2
- Main level bathrooms: 1
- Main level bedrooms: 1
Primary bedroom
- Features: Closet, Flooring - Hardwood, Lighting - Overhead
- Level: Main,First
- Area: 182
- Dimensions: 14 x 13
Bedroom 2
- Features: Ceiling Fan(s), Closet, Closet/Cabinets - Custom Built, Flooring - Hardwood, Recessed Lighting
- Level: Second
- Area: 117
- Dimensions: 13 x 9
Bedroom 3
- Features: Closet, Flooring - Wall to Wall Carpet, Lighting - Sconce
- Level: Second
- Area: 182
- Dimensions: 14 x 13
Bedroom 4
- Features: Closet, Flooring - Hardwood
- Level: Second
- Area: 121
- Dimensions: 11 x 11
Bathroom 1
- Features: Bathroom - Full, Bathroom - Tiled With Shower Stall, Bathroom - With Tub, Closet - Linen, Flooring - Laminate, Remodeled, Lighting - Sconce
- Level: Main,First
- Area: 90
- Dimensions: 10 x 9
Bathroom 2
- Features: Bathroom - 3/4, Bathroom - With Tub, Lighting - Sconce, Lighting - Overhead
- Level: Second
- Area: 80
- Dimensions: 10 x 8
Dining room
- Features: Ceiling Fan(s), Flooring - Hardwood, Lighting - Sconce, Crown Molding
- Level: Main,First
- Area: 189
- Dimensions: 21 x 9
Kitchen
- Features: Flooring - Vinyl, Dining Area, Pantry, Exterior Access, Recessed Lighting, Remodeled, Stainless Steel Appliances, Lighting - Sconce
- Level: Main,First
- Area: 322
- Dimensions: 14 x 23
Living room
- Features: Ceiling Fan(s), Flooring - Hardwood, Lighting - Sconce, Crown Molding
- Level: Main,First
- Area: 182
- Dimensions: 13 x 14
Heating
- Steam, Oil
Cooling
- None
Appliances
- Included: Water Heater, Range, Dishwasher, Microwave, Refrigerator
- Laundry: Linen Closet(s), Flooring - Laminate, Recessed Lighting, Second Floor, Electric Dryer Hookup, Washer Hookup
Features
- Internet Available - Unknown
- Flooring: Wood, Carpet
- Doors: Storm Door(s)
- Windows: Storm Window(s)
- Basement: Full,Unfinished
- Number of fireplaces: 1
- Fireplace features: Living Room
Interior area
- Total structure area: 1,581
- Total interior livable area: 1,581 sqft
- Finished area above ground: 1,581
Property
Parking
- Total spaces: 4
- Parking features: Paved Drive, Off Street, Paved
- Uncovered spaces: 4
Features
- Patio & porch: Porch, Patio
- Exterior features: Porch, Patio, Storage, Fenced Yard
- Fencing: Fenced/Enclosed,Fenced
Lot
- Size: 10,454 Square Feet
- Features: Cleared, Level
Details
- Parcel number: TAUN M:47 L:759 U:,2982584
- Zoning: URBRES
Construction
Type & style
- Home type: SingleFamily
- Architectural style: Cape
- Property subtype: Single Family Residence
Materials
- Frame
- Foundation: Irregular
- Roof: Shingle
Condition
- Year built: 1850
Utilities & green energy
- Electric: 100 Amp Service
- Sewer: Public Sewer
- Water: Public
- Utilities for property: for Electric Range, for Electric Oven, for Electric Dryer, Washer Hookup
Community & HOA
Community
- Features: Public Transportation, Shopping, Park, Golf, Medical Facility, Laundromat, Highway Access, House of Worship, Public School
HOA
- Has HOA: No
Location
- Region: Taunton
Financial & listing details
- Price per square foot: $335/sqft
- Tax assessed value: $426,200
- Annual tax amount: $4,663
- Date on market: 9/23/2026
- Listing terms: Contract
- Road surface type: Paved
Price history
| Date | Event | Price |
|---|---|---|
| 6/11/2026 | Sold | $530,000+1%$335/sqft |
Source: MLS PIN #73508475 Report a problem | ||
| 4/28/2026 | Listed for sale | $525,000+320%$332/sqft |
Source: MLS PIN #73508475 Report a problem | ||
| 1/28/2002 | Sold | $125,000+0.8%$79/sqft |
Source: Public Record Report a problem | ||
| 9/25/1989 | Sold | $124,000$78/sqft |
Source: Public Record Report a problem | ||
Public tax history
| Year | Property taxes | Tax assessment |
|---|---|---|
| 2025 | $4,663 +12% | $426,200 +14.5% |
| 2024 | $4,164 +2.6% | $372,100 +10.4% |
| 2023 | $4,060 +5.9% | $336,900 +15.8% |
| 2022 | $3,834 +7.7% | $290,900 +16% |
| 2021 | $3,560 +5.4% | $250,700 +10.3% |
| 2020 | $3,378 +3.3% | $227,300 +9.6% |
| 2019 | $3,269 +2.6% | $207,400 +2.3% |
| 2018 | $3,186 +12.2% | $202,700 +12.1% |
| 2017 | $2,840 +1.1% | $180,800 +0.9% |
| 2016 | $2,810 +0.9% | $179,200 -3.4% |
| 2015 | $2,786 +1.9% | $185,600 -0.8% |
| 2014 | $2,734 +6.1% | $187,100 |
| 2013 | $2,576 +8.4% | $187,100 -1.8% |
| 2012 | $2,377 -1.1% | $190,600 -7.2% |
| 2011 | $2,404 +7.7% | $205,300 -4.6% |
| 2010 | $2,233 +3.4% | $215,100 -9.5% |
| 2009 | $2,159 +1% | $237,800 -8.6% |
| 2008 | $2,138 -0.7% | $260,100 -5.1% |
| 2007 | $2,154 +6% | $274,000 +5.1% |
| 2006 | $2,033 +2.1% | $260,600 +13.1% |
| 2005 | $1,991 +6.1% | $230,400 +12.7% |
| 2004 | $1,877 +37.5% | $204,500 +87.6% |
| 2003 | $1,365 +29.8% | $109,000 +23.9% |
| 2002 | $1,052 +11% | $88,000 +23.8% |
| 2000 | $948 -25.5% | $71,100 -40.2% |
| 1994 | $1,273 | $118,900 |
Find assessor info on the county website
Neighborhood: 02780
Nearby homes
- $402,9003 bd1 ba1.6k sqft112 Bay St, Taunton, MA 02780Off Market
- $401,2002 bd1 ba-- sqft100 Bay St #3, Taunton, MA 02780Off Market
- $469,0004 bd1 ba1.1k sqft120 Bay St, Taunton, MA 02780Off Market
- $436,0002 bd3 ba1.5k sqft21 South Ave, Taunton, MA 02780Sold

- $579,7004 bd2 ba2k sqft101 Bay St, Taunton, MA 02780Off Market
- $531,5004 bd2 ba2.1k sqft111 Bay St, Taunton, MA 02780Off Market
- $536,7004 bd2 ba1.8k sqft128 Bay St, Taunton, MA 02780Off Market
- $350,0005 bd3 ba2.7k sqft121 Bay St, Taunton, MA 02780Sold
Nearby schools
GreatSchools rating
- 6/10Benjamin Friedman Middle SchoolGrades: 5-7Distance: 2.2 mi
- 2/10Taunton High SchoolGrades: 8-12Distance: 1.6 mi
Schools provided by the listing agent
- High: Taunton High School
Source: MLS PIN. This data may not be complete. We recommend contacting the local school district to confirm school assignments for this home.
Get a cash offer in 3 minutes
Find out how much your home could sell for in as little as 3 minutes with a no-obligation cash offer.
Estimated market value
$534,100
Get a cash offer in 3 minutes
Find out how much your home could sell for in as little as 3 minutes with a no-obligation cash offer.
Estimated market value
$534,100
- Massachusetts
- Bristol County
- Taunton
- 02780
- 106 Bay St
