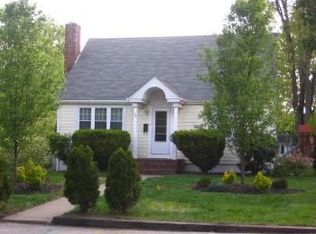
Don’t miss this incredible opportunity to own a versatile home with the potential for a 3rd bedroom! Currently offering 2 bedrooms and 2.5 baths, this property features two spacious living rooms, a formal dining room, and a large eat-in kitchen, providing plenty of room to live, work, and entertain. Enjoy the bright sunroom, relax in the screened-in patio, and take advantage of the expansive fenced backyard, perfect for gatherings, gardening, pets, or future outdoor enhancements. A one-car garage and partially finished basement add even more flexibility and storage.Whether you’re looking for additional living space, a home office, or the potential to create a third bedroom, this home offers endless possibilities. With a functional layout, generous outdoor space, and room to make it your own, this is a property you won’t want to miss!
Sold for $436,000
$436,000
21 South Ave, Taunton, MA 02780
2beds
1,588sqft
Single Family Residence
Built in 1949
0 Square Feet Lot
$436,500 Zestimate®
$275/sqft
$2,988 Estimated rent
Home value
$436,500
$415,000 - $458,000
$2,988/mo
Zestimate® history
Owner options
List your home for rent
$2,988/mo
Rent Zestimate®
Find your next renter with Zillow Rental Manager. Plus, with online applications, you can quickly screen prospective tenants – for free.
$2,988/mo
Rent Zestimate®
Refinance and save
$2,923/mo
Est. payment
Refinancing to a lower rate could help reduce your monthly payments and save thousands over the life of the loan.
$2,923/mo
Est. payment
Explore your selling options
Work with a Zillow partner agent
Leverage their expertise and Zillow's premium Showcase listings to get your home seen by more buyers.
Get startedList with your own agent
Get your home in front of millions of buyers by listing it on Zillow.
Learn how to do itSell it yourself
Take full control of how buyers see your home on Zillow by listing For Sale by Owner (FSBO).
List your homeWhat's special
One-car garageScreened-in patioBright sunroomFormal dining roomPartially finished basementGenerous outdoor spaceExpansive fenced backyard
Zillow last checked:
Listing updated:
Listed by:
Lindsey & Associates Realty Team 617-288-1042,
Keller Williams Realty Boston-Metro | Back Bay 617-542-0012,
Elizabeth Lindsey 781-956-0706
Bought with:
Caden Lobo
LPT Realty - Home & Key Group
Source: MLS PIN,MLS#: 73535826
Facts & features
Interior
Bedrooms & bathrooms
- Bedrooms: 2
- Bathrooms: 3
- Full bathrooms: 2
- 1/2 bathrooms: 1
Primary bedroom
- Features: Bathroom - Full, Ceiling Fan(s), Closet, Flooring - Hardwood, Flooring - Wall to Wall Carpet
- Level: First
- Area: 286
- Dimensions: 22 x 13
Bedroom 2
- Features: Ceiling Fan(s), Flooring - Hardwood, Flooring - Wall to Wall Carpet
- Level: First
- Area: 120
- Dimensions: 10 x 12
Primary bathroom
- Features: Yes
Bathroom 1
- Level: First
- Area: 40
- Dimensions: 8 x 5
Bathroom 2
- Level: First
- Area: 32
- Dimensions: 4 x 8
Bathroom 3
- Level: Basement
- Area: 24
- Dimensions: 6 x 4
Dining room
- Features: Flooring - Wall to Wall Carpet
- Level: First
- Area: 120
- Dimensions: 10 x 12
Family room
- Features: Ceiling Fan(s), Flooring - Wall to Wall Carpet, Slider
- Level: First
- Area: 276
- Dimensions: 23 x 12
Kitchen
- Features: Flooring - Stone/Ceramic Tile, Breakfast Bar / Nook
- Level: First
- Area: 88
- Dimensions: 11 x 8
Living room
- Features: Flooring - Wall to Wall Carpet
- Level: First
- Area: 300
- Dimensions: 25 x 12
Heating
- Central, Oil
Cooling
- Central Air
Appliances
- Included: Oven, Dishwasher, Microwave, Refrigerator, Washer, Dryer
- Laundry: Electric Dryer Hookup, Washer Hookup, In Basement
Features
- Cedar Closet(s), Closet, Sun Room, Central Vacuum
- Flooring: Wood, Carpet, Flooring - Wall to Wall Carpet
- Basement: Full,Partially Finished,Walk-Out Access,Interior Entry,Garage Access
- Has fireplace: No
Interior area
- Total structure area: 1,588
- Total interior livable area: 1,588 sqft
- Finished area above ground: 1,588
Property
Parking
- Total spaces: 3
- Parking features: Attached, Under, Off Street, Paved
- Attached garage spaces: 1
- Uncovered spaces: 2
Accessibility
- Accessibility features: Accessible Entrance
Features
- Patio & porch: Screened, Deck - Wood
- Exterior features: Porch - Screened, Deck - Wood, Pool - Inground, Storage, Fenced Yard
- Has private pool: Yes
- Pool features: In Ground
- Fencing: Fenced
Lot
- Size: 0 Square Feet
- Features: Wooded
Details
- Parcel number: 2982623
- Zoning: RES
Construction
Type & style
- Home type: SingleFamily
- Architectural style: Ranch
- Property subtype: Single Family Residence
Materials
- Foundation: Concrete Perimeter
- Roof: Shingle
Condition
- Year built: 1949
Utilities & green energy
- Sewer: Public Sewer
- Water: Public
Community & HOA
Community
- Security: Security System
HOA
- Has HOA: No
Location
- Region: Taunton
Financial & listing details
- Price per square foot: $275/sqft
- Tax assessed value: $424,800
- Annual tax amount: $4,732
- Date on market: 8/21/2026
Price history
| Date | Event | Price |
|---|---|---|
| 9/24/2026 | Sold | $436,000-0.9%$275/sqft |
Source: MLS PIN #73535826 Report a problem | ||
| 7/31/2026 | Pending sale | $440,000$277/sqft |
Source: MLS PIN #73535826 Report a problem | ||
| 7/2/2026 | Listed for sale | $440,000-2.2%$277/sqft |
Source: MLS PIN #73535826 Report a problem | ||
| 6/24/2026 | Contingent | $450,000$283/sqft |
Source: MLS PIN #73535826 Report a problem | ||
| 6/15/2026 | Listed for sale | $450,000$283/sqft |
Source: MLS PIN #73535826 Report a problem | ||
Public tax history
| Year | Property taxes | Tax assessment |
|---|---|---|
| 2025 | $4,315 +8.3% | $394,400 +10.7% |
| 2024 | $3,986 -0.2% | $356,200 +7.5% |
| 2023 | $3,992 -1.8% | $331,300 +7.4% |
| 2022 | $4,065 +5.2% | $308,400 +13.3% |
| 2021 | $3,865 +0.5% | $272,200 +5.2% |
| 2020 | $3,844 -1.2% | $258,700 +4.8% |
| 2019 | $3,890 +6.6% | $246,800 +6.3% |
| 2018 | $3,650 +3.7% | $232,200 +3.6% |
| 2017 | $3,521 +2.9% | $224,100 +2.7% |
| 2016 | $3,421 +4.8% | $218,200 +0.4% |
| 2015 | $3,263 +4.4% | $217,400 +1.6% |
| 2014 | $3,125 +6.1% | $213,900 |
| 2013 | $2,945 +10.7% | $213,900 +0.2% |
| 2012 | $2,661 +3.6% | $213,400 -2.7% |
| 2011 | $2,568 +6.5% | $219,300 -5.6% |
| 2010 | $2,411 -1% | $232,300 -13.4% |
| 2009 | $2,435 +3.8% | $268,200 -6% |
| 2008 | $2,346 -0.6% | $285,400 -4.9% |
| 2007 | $2,360 +9.6% | $300,200 +8.8% |
| 2006 | $2,153 +2.4% | $276,000 +13.4% |
| 2005 | $2,103 +8.7% | $243,400 +15.5% |
| 2004 | $1,934 +11% | $210,700 +51.4% |
| 2003 | $1,743 +15.5% | $139,200 +10.2% |
| 2002 | $1,509 +2.1% | $126,300 +14% |
| 2000 | $1,478 +7.9% | $110,800 -13.4% |
| 1994 | $1,370 | $127,900 |
Find assessor info on the county website
Neighborhood: 02780
Nearby homes
- $373,8003 bd1 ba936 sqft29 South Ave, Taunton, MA 02780Off Market
- $469,0004 bd1 ba1.1k sqft120 Bay St, Taunton, MA 02780Off Market
- $536,7004 bd2 ba1.8k sqft128 Bay St, Taunton, MA 02780Off Market
- $402,9003 bd1 ba1.6k sqft112 Bay St, Taunton, MA 02780Off Market
- $560,1003 bd2 ba1.6k sqft8 Albro Ave, Taunton, MA 02780Off Market
- $623,2003 bd3 ba1.8k sqft14 Albro Ave, Taunton, MA 02780Off Market
- $530,0004 bd2 ba1.5k sqft106 Bay St, Taunton, MA 02780Sold
- $462,2003 bd1 ba1.1k sqft30 Hopewell St, Taunton, MA 02780Off Market
Nearby schools
GreatSchools rating
- 6/10Benjamin Friedman Middle SchoolGrades: 5-7Distance: 2.2 mi
- 2/10Taunton High SchoolGrades: 8-12Distance: 1.6 mi
Schools provided by the listing agent
- Elementary: Elizabeth Pole School
- Middle: John F Parker
- High: Taunton High School
Source: MLS PIN. This data may not be complete. We recommend contacting the local school district to confirm school assignments for this home.
Get a cash offer in 3 minutes
Find out how much your home could sell for in as little as 3 minutes with a no-obligation cash offer.
Estimated market value
$436,500
Get a cash offer in 3 minutes
Find out how much your home could sell for in as little as 3 minutes with a no-obligation cash offer.
Estimated market value
$436,500
- Massachusetts
- Bristol County
- Taunton
- 02780
- 21 South Ave
