Skip main navigation
Off market
  • $451,600

    106 Beethoven Dr, Youngsville, LA 70592

    3beds
    2,287sqft
    SingleFamily
    Built in 2014
    6,664 Square Feet Lot
    $451,600 Zestimate®
    $197/sqft
    $2,435 Estimated rent

    Home value

    $451,600

    $429,000 - $474,000

    $2,435/mo

    Zestimate® history
    Loading
    Loading...

    Owner options

    List your home for rent

    $2,435/mo

    Rent Zestimate®

    Find your next renter with Zillow Rental Manager. Plus, with online applications, you can quickly screen prospective tenants – for free.

    Learn more

    $2,435/mo

    Rent Zestimate®

    Refinance and save

    $2,720/mo

    Est. payment

    Refinancing to a lower rate could help reduce your monthly payments and save thousands over the life of the loan.

    See today's rates

    $2,720/mo

    Est. payment

    Explore your selling options

    Work with a Zillow partner agent

    Leverage their expertise and Zillow's premium Showcase listings to get your home seen by more buyers.

    Get started

    List with your own agent

    Get your home in front of millions of buyers by listing it on Zillow.

    Learn how to do it

    Sell it yourself

    Take full control of how buyers see your home on Zillow by listing For Sale by Owner (FSBO).

    List your home

    What's special

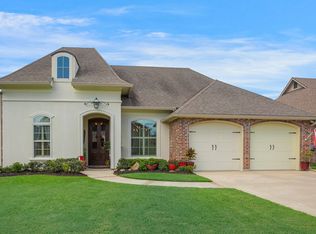
    You have to see this one to appreciate! This custom-built McClain home exudes style and practicality. Beautiful 3 bedroom, 2 ½ bath home in the lovely Ella Trace subdivision. Set in Youngsville just a short ride to Camellia Blvd. This open floor plan is perfect for entertaining. The kitchen has a large granite island, a bar area, separate coffee area, wine cooler, and a gorgeous brick archway leading into the living room. The living room has a tray ceiling and gas fireplace for your ease and comfort. The formal dining room has large windows and high ceilings which allow for plenty of natural light. A large walk-in pantry and drop area with plenty of storage will help you stay organized. The split floor plan features 2 bedrooms that share a full bath. This home also has a custom office that is right out of Pinterest with floor to ceiling book shelves, computer nook, and more storage. The Master Suite features a huge closet and bathroom with a gorgeous mutli-head shower and double vanities. From the bathroom is access to the well appointed master closet and bonus points for access to the laundry from the master closet! I told you it was practical! Outside, you'll enjoy sunsets and relaxing in your outdoor kitchen and ample backyard. The outdoor kitchen is smartly appointed with a gas grill, sink, small refrigerator, and a wood-burning fireplace! This gated neighborhood has sidewalks and a great little park. Ella Trace is described as quaint and neighborly. We agree! Schedule a viewing today. Up to $3,000 in closing cost assistance with preferred lender!

    This property is not currently displayed as for sale or rent on Zillow. This may be different from what's on other websites or public sources.

    Facts & features

    Interior

    Bedrooms & bathrooms
    • Bedrooms: 3
    • Bathrooms: 3
    • Full bathrooms: 2
    • 1/2 bathrooms: 1
    Heating
    • Forced air, Gas
    Cooling
    • Central
    Appliances
    • Included: Dishwasher, Garbage disposal, Microwave
    • Laundry: Washer Hookup, Electric Dryer Hookup
    Features
    • Walk-In Closet(s), High Ceilings, Separate Shower, Master Bath, Built-in Features, Crown Molding, Bookcases, Office, Computer Nook, Varied Ceiling Heights, Multi-Head Shower
    • Flooring: Tile, Other, Carpet, Concrete, Hardwood
    • Windows: Window Treatments
    • Attic: Access Only
    • Has fireplace: Yes
    • Fireplace features: Wood Burning, Gas Log, Outside, 2 Fireplaces
    Interior area
    • Structure area source: BLUEPRINT
    • Total interior livable area: 2,287 sqft

    Property

    Features
    • Entry level: 1
    • Patio & porch: Porch, Covered, Open
    • Exterior features: Stucco, Brick
    • Fencing: Privacy, Wood, Full
    Lot
    • Size: 6,664 Square Feet
    • Features: Level, Landscaped
    Details
    • Parcel number: 6151959

    Construction

    Type & style
    • Home type: SingleFamily
    • Architectural style: French, New Orleans
    Materials
    • Roof: Composition
    Condition
    • Year built: 2014
    Details
    • Builder name: McClain

    Utilities & green energy

    • Electric: Elec: SLEMCO
    • Gas: Gas: Centerpoint
    • Sewer: Public Sewer
    • Water: Public
    • Utilities for property: Cable Available

    Community & HOA

    Community
    • Security: Smoke Detector(s), Security System Leased
    HOA
    • Has HOA: Yes
    • Services included: Maintenance Grounds
    • HOA fee: $55 monthly
    Location
    • Region: Youngsville

    Financial & listing details

    • Price per square foot: $197/sqft
    • Tax assessed value: $399,100
    • Annual tax amount: $3,459

    Price history

    DateEventPrice
    6/27/2019Sold--
    Source: RAA #18011043 Report a problem
    6/4/2019Pending sale$378,000$165/sqft
    Source: Keller Williams Realty Acadiana #18011043 Report a problem
    6/3/2019Listed for sale$378,000$165/sqft
    Source: Keller Williams Realty Acadiana #18011043 Report a problem
    6/3/2019Pending sale$378,000$165/sqft
    Source: Keller Williams Realty Acadiana #18011043 Report a problem
    5/8/2019Listed for sale$378,000$165/sqft
    Source: Keller Williams Realty Acadiana #18011043 Report a problem
    5/7/2019Pending sale$378,000$165/sqft
    Source: Keller Williams Realty Acadiana #18011043 Report a problem
    2/8/2019Price change$378,000-3.1%$165/sqft
    Source: Keller Williams Realty Acadiana #18011043 Report a problem
    11/23/2018Price change$390,000-4.9%$171/sqft
    Source: Keller Williams Realty Acadiana #18011043 Report a problem
    10/25/2018Listed for sale$410,000$179/sqft
    Source: Keller Williams Realty Acadiana #18011043 Report a problem
    10/2/2014Sold--
    Source: Public Record Report a problem
    3/28/2014Sold--
    Source: Public Record Report a problem

    Public tax history

    YearProperty taxesTax assessment
    2024$3,459 +0.3%$39,910
    2023$3,448 0%$39,910
    2022$3,450 -0.4%$39,910
    2021$3,464 +0.1%$39,910
    2020$3,460 +5.2%$39,910
    2019$3,289 -2.2%$39,910
    2018$3,362 +23.3%$39,910
    2017$2,727 $39,910
    2015$2,727 $39,910
    Find assessor info on the county website

    Neighborhood: 70592

    Nearby schools

    GreatSchools rating
    Schools provided by the listing agent
    • Elementary: Ernest Gallet
    • Middle: Broussard
    • High: Comeaux

    Source: The MLS. This data may not be complete. We recommend contacting the local school district to confirm school assignments for this home.

    Get pre-qualified for a loan
    At Zillow Home Loans, we can pre-qualify you in as little as 5 minutes with no impact to your credit score.

    An equal housing lender. NMLS #10287.

    Sell for more on Zillow
    Get a Zillow Showcase℠ listing at no additional cost and you could sell for .
    $451,600
    2% more
    +$9,032
    With Zillow Showcase(estimated)
    $460,632
