Skip main navigation
Sold
  • Price Unknown

    102 Beethoven Dr, Youngsville, LA 70592

    3beds
    1,978sqft
    Single Family Residence
    Built in 2014
    2,178 Square Feet Lot
    $379,000 Zestimate®
    $--/sqft
    $2,231 Estimated rent

    Home value

    $379,000

    $360,000 - $398,000

    $2,231/mo

    Zestimate® history
    Loading
    Loading...

    Owner options

    List your home for rent

    $2,231/mo

    Rent Zestimate®

    Find your next renter with Zillow Rental Manager. Plus, with online applications, you can quickly screen prospective tenants – for free.

    Learn more

    $2,231/mo

    Rent Zestimate®

    Refinance and save

    $660/mo

    Est. payment

    Refinancing to a lower rate could help reduce your monthly payments and save thousands over the life of the loan.

    See today's rates

    $660/mo

    Est. payment

    Explore your selling options

    Work with a Zillow partner agent

    Leverage their expertise and Zillow's premium Showcase listings to get your home seen by more buyers.

    Get started

    List with your own agent

    Get your home in front of millions of buyers by listing it on Zillow.

    Learn how to do it

    Sell it yourself

    Take full control of how buyers see your home on Zillow by listing For Sale by Owner (FSBO).

    List your home

    What's special

    True foyerImpressive pair of doorsRear porchLarge walk-in pantryOversized tubSpa-inspired primary bathWell-appointed utility room
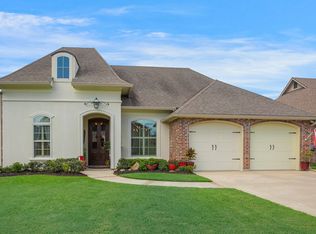
    Welcome to the exclusive gated community of Ella Trace, where this beautifully refreshed three-bedroom home delivers timeless elegance. A true foyer welcomes you inside, highlighted by an impressive pair of doors that reflects the home's custom craftsmanship. The expansive living room with two piece crown moldings is anchored by a gas fireplace with logs and flows seamlessly to the rear porch, creating an ideal setting for both relaxed living and upscale entertaining. The kitchen is complete with a cooktop and separate ovens, is a stunning centerpiece, showcasing a soaring cathedral ceiling and a huge island with seating for four. Just off the kitchen, the generously proportioned dining room with antique wood beams offers an elegant space designed for memorable gatherings. Conveniently located off the garage hallway, the well-appointed utility room and large walk-in pantry provide exceptional functionality. The utility room is designed with abundant cabinetry and a sink, perfect for soaking garments. Tucked away at the rear of the home for ultimate privacy, the primary suite serves as a serene retreat. The spa-inspired primary bath features an oversized tub and a walk-in closet with built in drawers, offering tons of organization. Two additional bedrooms are situated at the front of the home just off the foyer and share a beautiful bathroom with a linen closet. Completing the home is the rear porch, thoughtfully designed with a wood burning fireplace overlooking the backyard--an exceptional extension of the home's entertaining space. This remarkable property must be experienced in person to fully appreciate the level of detail and quality it offers. Details like speakers in the living, master and kitchen, two fireplaces, two-piece crown, antique wood beams, cathedral ceiling and all in a gated community, right down the street from the playground and the home is located on a dead end street.

    Zillow last checked:

    Listing updated:

    Listed by:

    Laurie C Huff,

    Compass

    Source: RAA,MLS#: 2600003373MLS Logo

    Facts & features

    Interior

    Bedrooms & bathrooms
    • Bedrooms: 3
    • Bathrooms: 2
    • Full bathrooms: 2
    Heating
    • Central
    Cooling
    • Central Air
    Appliances
    • Included: Dishwasher, Disposal, Gas Cooktop, Microwave
    • Laundry: Electric Dryer Hookup, Washer Hookup
    Features
    • High Ceilings, Beamed Ceilings, Cathedral Ceiling(s), Kitchen Island, Separate Shower, Varied Ceiling Heights, Vaulted Ceiling(s), Walk-in Pantry, Walk-In Closet(s), Granite Counters
    • Flooring: Tile, Vinyl Plank, Wood
    • Windows: Window Treatments, Double Pane Windows
    • Number of fireplaces: 2
    • Fireplace features: 2 Fireplaces, Gas, Outside, Factory Built
    Interior area
    • Total interior livable area: 1,978 sqft

    Property

    Parking
    • Total spaces: 2
    • Parking features: Garage, Garage Faces Front
    • Garage spaces: 2
    • Has uncovered spaces: Yes
    Features
    • Stories: 1
    • Patio & porch: Covered, Open, Porch
    • Exterior features: Lighting
    • Fencing: Privacy,Wood
    • Waterfront features: Pond, Walk To
    Lot
    • Size: 2,178 Square Feet
    • Dimensions: 6273sf
    • Features: 0 to 0.5 Acres, Dead-End, Landscaped, Level
    Details
    • Parcel number: 6151957
    • Special conditions: Arms Length

    Construction

    Type & style
    • Home type: SingleFamily
    • Architectural style: Traditional
    • Property subtype: Single Family Residence
    Materials
    • Brick Veneer, HardiPlank Type, Stucco, Frame
    • Foundation: Slab
    • Roof: Composition
    Condition
    • Resale
    • Year built: 2014

    Utilities & green energy

    • Electric: Elec: SLEMCO
    • Gas: Gas: Delta Utilities
    • Sewer: Public Sewer

    Community & HOA

    Community
    • Features: Gated, Park, Playground
    • Subdivision: Ella Trace
    HOA
    • Has HOA: Yes
    • Amenities included: Management, Recreation Facilities, Taxes
    • Services included: Accounting, Electricity, Maintenance Grounds, Insurance, Legal, Pest Control, Repairs/Maintenance, Water
    • HOA fee: $660 annually
    Location
    • Region: Youngsville

    Financial & listing details

    • Tax assessed value: $333,040
    • Annual tax amount: $2,886
    • Date on market: 4/20/2026
    • Electric utility on property: Yes

    Price history

    DateEventPrice
    7/2/2026Sold--
    Source: RAA #2600003373 Report a problem
    6/8/2026Pending sale$383,000$194/sqft
    Source: RAA #2600003373 Report a problem
    4/20/2026Listed for sale$383,000+4.9%$194/sqft
    Source: RAA #2600003373 Report a problem
    4/11/2026Listing removed$365,000$185/sqft
    Source: RAA #2500006957 Report a problem
    3/19/2026Price change$365,000-1.9%$185/sqft
    Source: RAA #2500006957 Report a problem
    2/10/2026Price change$372,000+3.6%$188/sqft
    Source: RAA #2500006957 Report a problem
    1/13/2026Listed for sale$359,000$181/sqft
    Source: RAA #2500006957 Report a problem
    9/7/2023Listing removed--
    Source: Zillow Rentals Report a problem
    8/3/2023Listed for rent$2,400$1/sqft
    Source: Zillow Rentals Report a problem
    4/17/2014Sold--
    Source: Public Record Report a problem
    7/3/2013Sold--
    Source: Public Record Report a problem

    Public tax history

    YearProperty taxesTax assessment
    2024$2,886 +6.7%$33,304 +6.4%
    2023$2,705 0%$31,303
    2022$2,706 -0.4%$31,303
    2021$2,717 +0.1%$31,303
    2020$2,714 +5.2%$31,303
    2019$2,580 -2.2%$31,303
    2018$2,637 +0.1%$31,303
    2017$2,634 $31,303
    2015$2,634 $31,303
    Find assessor info on the county website

    Neighborhood: 70592

    Nearby schools

    GreatSchools rating
    Schools provided by the listing agent
    • Elementary: Drexel
    • Middle: Broussard
    • High: Comeaux

    Source: RAA. This data may not be complete. We recommend contacting the local school district to confirm school assignments for this home.

    Sell for more on Zillow
    Get a Zillow Showcase℠ listing at no additional cost and you could sell for .
    $379,000
    2% more
    +$7,580
    With Zillow Showcase(estimated)
    $386,580