Experience effortless style and smart living in this beautifully upgraded 3-bedroom, 2.5-bath townhouse offering modern comfort and low-maintenance convenience in a vibrant community. Step inside to an inviting open layout featuring a chic modern kitchen with updated Samsung stainless steel appliances, new light fixtures, and a seamless connection to the dining and living areas. Plantation shutters throughout add sophistication, while new LED lights and modern ceiling fans enhance energy efficiency and comfort. Upstairs, the primary suite offers a private retreat with plush carpet and a beautifully appointed en-suite bathroom. This all-electric home is equipped with smart home features including advanced smart locks with fingerprint, proximity card, and mobile app access. A pre-wired security camera system is already in place, cameras will remain with the home, and AT&T Fiber for fast internet speeds. An interior internet repeater ensures reliable connectivity throughout the home. Practical upgrades include a washer and dryer that remain and an eye-catching stairway accent feature. Peace of mind comes with a transferable builder’s warranty from Parkside Homes. The attached one-car garage offers convenience and additional storage. The community enhances everyday living with well-maintained amenities including a dog park, clubhouse, playground, and cozy fire pits perfect for relaxing evenings. Landscaping, lawn care, and twice-yearly mulching are included in the HOA, making this an ideal low-maintenance lifestyle. Up to 1% lender credit on the loan amount when buyer uses Seller's Preferred Lender.
Closed
$390,000
106 Beignet Aly, Hendersonville, TN 37075
3beds
1,609sqft
Townhouse, Residential, Condominium
Built in 2024
-- sqft lot
$388,000 Zestimate®
$242/sqft
$2,444 Estimated rent
Home value
$388,000
$369,000 - $411,000
$2,444/mo
Zestimate® history
Owner options
List your home for rent
$2,444/mo
Rent Zestimate®
Find your next renter with Zillow Rental Manager. Plus, with online applications, you can quickly screen prospective tenants – for free.
$2,444/mo
Rent Zestimate®
Refinance and save
$2,482/mo
Est. payment
Refinancing to a lower rate could help reduce your monthly payments and save thousands over the life of the loan.
$2,482/mo
Est. payment
Explore your selling options
Work with a Zillow partner agent
Leverage their expertise and Zillow's premium Showcase listings to get your home seen by more buyers.
Get startedList with your own agent
Get your home in front of millions of buyers by listing it on Zillow.
Learn how to do itSell it yourself
Take full control of how buyers see your home on Zillow by listing For Sale by Owner (FSBO).
List your homeWhat's special
Modern comfortLow-maintenance conveniencePlantation shuttersNew led lightsPrimary suiteModern ceiling fansEn-suite bathroom
Zillow last checked:
Listing updated:
Listed by:
Gary Ashton 615-301-1650,
The Ashton Real Estate Group of RE/MAX Advantage,
Spencer Gooden 629-276-7251,
The Ashton Real Estate Group of RE/MAX Advantage
Bought with:
Spencer Gooden, 375325
The Ashton Real Estate Group of RE/MAX Advantage
Source: RealTracs MLS as distributed by MLS GRID,MLS#: 3031772
Facts & features
Interior
Bedrooms & bathrooms
- Bedrooms: 3
- Bathrooms: 3
- Full bathrooms: 2
- 1/2 bathrooms: 1
Bedroom 1
- Features: Suite
- Level: Suite
- Area: 210 Square Feet
- Dimensions: 15x14
Bedroom 2
- Features: Walk-In Closet(s)
- Level: Walk-In Closet(s)
- Area: 120 Square Feet
- Dimensions: 12x10
Bedroom 3
- Features: Walk-In Closet(s)
- Level: Walk-In Closet(s)
- Area: 120 Square Feet
- Dimensions: 12x10
Primary bathroom
- Features: Double Vanity
- Level: Double Vanity
Dining room
- Features: Formal
- Level: Formal
- Area: 120 Square Feet
- Dimensions: 10x12
Kitchen
- Area: 162 Square Feet
- Dimensions: 9x18
Living room
- Features: Combination
- Level: Combination
- Area: 276 Square Feet
- Dimensions: 12x23
Other
- Features: Utility Room
- Level: Utility Room
- Area: 48 Square Feet
- Dimensions: 8x6
Heating
- Central, Electric
Cooling
- Central Air, Electric
Appliances
- Included: Electric Oven, Electric Range, Dishwasher, Disposal, Microwave
- Laundry: Electric Dryer Hookup, Washer Hookup
Features
- Pantry, Kitchen Island
- Flooring: Carpet, Laminate, Tile
- Basement: None
Interior area
- Total structure area: 1,609
- Total interior livable area: 1,609 sqft
- Finished area above ground: 1,609
Property
Parking
- Total spaces: 1
- Parking features: Garage Faces Rear
- Attached garage spaces: 1
Features
- Levels: Two
- Stories: 2
- Patio & porch: Porch, Covered
Details
- Parcel number: 159J A 02206 133
- Special conditions: Standard
Construction
Type & style
- Home type: Townhouse
- Architectural style: Traditional
- Property subtype: Townhouse, Residential, Condominium
- Attached to another structure: Yes
Materials
- Brick
Condition
- New construction: No
- Year built: 2024
Utilities & green energy
- Sewer: Public Sewer
- Water: Public
- Utilities for property: Electricity Available, Water Available, Underground Utilities
Community & HOA
Community
- Security: Fire Alarm, Smoke Detector(s)
- Subdivision: Anderson Park
HOA
- Has HOA: Yes
- Amenities included: Clubhouse, Park, Playground, Underground Utilities
- HOA fee: $200 monthly
Location
- Region: Hendersonville
Financial & listing details
- Price per square foot: $242/sqft
- Tax assessed value: $399,900
- Annual tax amount: $2,400
- Date on market: 10/22/2025
- Electric utility on property: Yes
Price history
| Date | Event | Price |
|---|---|---|
| 3/27/2026 | Sold | $390,000-2.5%$242/sqft |
Source:  RealTracs MLS as distributed by MLS GRID #3031772 Report a problem RealTracs MLS as distributed by MLS GRID #3031772 Report a problem | ||
| 2/11/2026 | Contingent | $400,000$249/sqft |
Source: RealTracs MLS as distributed by MLS GRID #3031772 Report a problem | ||
| 12/9/2025 | Price change | $400,000-3.6%$249/sqft |
Source: RealTracs MLS as distributed by MLS GRID #3031772 Report a problem | ||
| 10/22/2025 | Listed for sale | $415,000+4.8%$258/sqft |
Source: RealTracs MLS as distributed by MLS GRID #3031772 Report a problem | ||
| 10/31/2024 | Sold | $395,940$246/sqft |
Source: Public Record Report a problem | ||
Public tax history
| Year | Property taxes | Tax assessment |
|---|---|---|
| 2025 | $2,009 +233.2% | $99,975 +233.3% |
| 2024 | $603 +1.4% | $30,000 +60% |
| 2023 | $595 | $18,750 |
Find assessor info on the county website
Neighborhood: 37075
Nearby homes
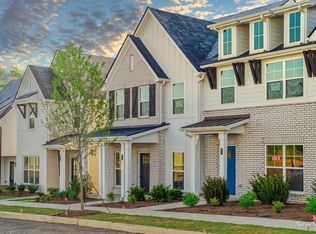
- $410,0004 bd3 ba1.6k sqft102 Beignet Aly LOT 135, Hendersonville, TN 37075Sold
- $408,2703 bd3 ba1.6k sqft110 Beignet Aly LOT 131, Hendersonville, TN 37075Sold

- $367,5803 bd3 ba1.3k sqft108 Beignet Aly LOT 132, Hendersonville, TN 37075Sold

- $356,1503 bd3 ba1.3k sqft104 Beignet Aly LOT 134, Hendersonville, TN 37075Sold
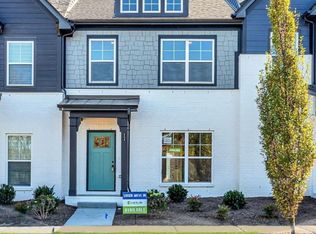
- $358,0003 bd3 ba1.3k sqft116 Beignet Aly LOT 129, Hendersonville, TN 37075Sold
- $428,0003 bd3 ba1.7k sqft390 Twig Ct LOT 103, Hendersonville, TN 37075Sold
- $432,6523 bd3 ba1.7k sqft380 Twig Ct LOT 108, Hendersonville, TN 37075Sold
- $372,5003 bd3 ba1.6k sqft349 Twig Ct, Hendersonville, TN 37075Sold
- $369,9993 bd4 ba1.5k sqft145 Dameron Dr, Hendersonville, TN 37075For Sale
Nearby schools
GreatSchools rating
- 7/10Nannie Berry Elementary SchoolGrades: PK-5Distance: 1.3 mi
- 8/10Robert E Ellis Middle SchoolGrades: 6-8Distance: 1.1 mi
- 7/10Hendersonville High SchoolGrades: 9-12Distance: 1.3 mi
Schools provided by the listing agent
- Elementary: Nannie Berry Elementary
- Middle: Robert E Ellis Middle
- High: Hendersonville High School
Source: RealTracs MLS as distributed by MLS GRID. This data may not be complete. We recommend contacting the local school district to confirm school assignments for this home.
Get a cash offer in 3 minutes
Find out how much your home could sell for in as little as 3 minutes with a no-obligation cash offer.
Estimated market value
$388,000
Get a cash offer in 3 minutes
Find out how much your home could sell for in as little as 3 minutes with a no-obligation cash offer.
Estimated market value
$388,000
- Tennessee
- Sumner County
- Hendersonville
- 37075
- 106 Beignet Aly
Nearby cities
Nearby zip codes
Other Hendersonville Topics
