Enjoy the privacy of the country but in the heart of everything! Surrounded by woods, creek and wildlife on a dead end road in the sought after Lakeside School District. This 3 bedroom 2 bath home has an open concept with tons of natural light! Granite countertops, guest bath with in floor heating, covered back porch and 2 car garage are just a few of the many highlights this property has to offer! Call today for your private showing!
Closed
$279,000
106 Berkshire Ct, Hot Springs, AR 71901
3beds
1,534sqft
Single Family Residence
Built in 1980
0.7 Acres Lot
$279,800 Zestimate®
$182/sqft
$1,668 Estimated rent
Home value
$279,800
$252,000 - $311,000
$1,668/mo
Zestimate® history
Owner options
List your home for rent
$1,668/mo
Rent Zestimate®
Find your next renter with Zillow Rental Manager. Plus, with online applications, you can quickly screen prospective tenants – for free.
$1,668/mo
Rent Zestimate®
Refinance and save
$1,631/mo
Est. payment
Refinancing to a lower rate could help reduce your monthly payments and save thousands over the life of the loan.
$1,631/mo
Est. payment
Explore your selling options
Work with a Zillow partner agent
Leverage their expertise and Zillow's premium Showcase listings to get your home seen by more buyers.
Get startedList with your own agent
Get your home in front of millions of buyers by listing it on Zillow.
Learn how to do itSell it yourself
Take full control of how buyers see your home on Zillow by listing For Sale by Owner (FSBO).
List your homeWhat's special
Surrounded by woodsDead end roadCreek and wildlifeOpen conceptTons of natural lightGranite countertopsCovered back porch
Zillow last checked:
Listing updated:
Listed by:
Shawna French 501-538-5025,
ESQ. Realty Group - Hot Springs
Bought with:
Cassie Conley, AR
Keller Williams Realty Hot Springs
Source: CARMLS,MLS#: 25044812
Facts & features
Interior
Bedrooms & bathrooms
- Bedrooms: 3
- Bathrooms: 2
- Full bathrooms: 2
Dining room
- Features: Kitchen/Dining Combo
Heating
- Electric
Cooling
- Electric
Appliances
- Included: Electric Range, Dishwasher, Disposal, Refrigerator
- Laundry: Laundry Room
Features
- Pantry, 3 Bedrooms Same Level
- Flooring: Tile, Luxury Vinyl
- Windows: Insulated Windows
- Has fireplace: No
- Fireplace features: None
Interior area
- Total structure area: 1,534
- Total interior livable area: 1,534 sqft
Property
Parking
- Total spaces: 2
- Parking features: Garage, Two Car
- Has garage: Yes
Features
- Levels: One
- Stories: 1
- Patio & porch: Deck
- Exterior features: Rain Gutters
- Fencing: Full
Lot
- Size: 0.7 Acres
- Features: Sloped, Level
Details
- Parcel number: 30007369000
Construction
Type & style
- Home type: SingleFamily
- Architectural style: Other (see remarks)
- Property subtype: Single Family Residence
Materials
- Brick, Metal/Vinyl Siding
- Foundation: Slab/Crawl Combination
- Roof: Composition
Condition
- New construction: No
- Year built: 1980
Utilities & green energy
- Electric: Elec-Municipal (+Entergy)
- Gas: Gas-Natural
- Water: Public
- Utilities for property: Natural Gas Connected
Community & HOA
Community
- Subdivision: Lakeside
HOA
- Has HOA: No
Location
- Region: Hot Springs
Financial & listing details
- Price per square foot: $182/sqft
- Tax assessed value: $178,850
- Annual tax amount: $1,358
- Date on market: 11/9/2025
- Road surface type: Paved
Price history
| Date | Event | Price |
|---|---|---|
| 2/19/2026 | Sold | $279,000-3.8%$182/sqft |
Source:  CARMLS #25044812 Report a problem CARMLS #25044812 Report a problem | ||
| 1/14/2026 | Contingent | $289,999$189/sqft |
Source:  HSDS #153191 Report a problem HSDS #153191 Report a problem | ||
| 11/9/2025 | Listed for sale | $289,999+100.1%$189/sqft |
Source: HSDS #153191 Report a problem | ||
| 7/2/2018 | Sold | $144,900$94/sqft |
Source: CARMLS #18016130 Report a problem | ||
| 5/23/2018 | Listed for sale | $144,900+30%$94/sqft |
Source: Small Fee Realty #18016130 Report a problem | ||
| 7/19/2011 | Sold | $111,500-0.7%$73/sqft |
Source: Agent Provided Report a problem | ||
| 7/12/2010 | Sold | $112,310-11.3%$73/sqft |
Source: Public Record Report a problem | ||
| 8/4/2006 | Sold | $126,666+23%$83/sqft |
Source: Public Record Report a problem | ||
| 4/19/2004 | Sold | $103,000+17%$67/sqft |
Source: Public Record Report a problem | ||
| 5/6/1996 | Sold | $88,000+29.4%$57/sqft |
Source: Public Record Report a problem | ||
| 7/7/1993 | Sold | $67,999$44/sqft |
Source: Public Record Report a problem | ||
Public tax history
| Year | Property taxes | Tax assessment |
|---|---|---|
| 2025 | $741 -7.6% | $29,856 +4.3% |
| 2024 | $802 -0.2% | $28,612 +4.5% |
| 2023 | $804 +0.7% | $27,368 +4.8% |
| 2022 | $798 +6.1% | $26,124 +5% |
| 2021 | $752 | $24,880 |
| 2020 | $752 +0% | $24,880 |
| 2019 | $752 +1.3% | $24,880 |
| 2018 | $742 -32% | $24,880 |
| 2017 | $1,092 +14.7% | $24,880 +7.9% |
| 2016 | $952 +58.1% | $23,050 |
| 2015 | $602 +0.2% | $23,050 |
| 2014 | $601 -0.2% | $23,050 |
| 2013 | $602 | $23,050 |
| 2012 | $602 +6.8% | $23,050 +4.2% |
| 2011 | $564 -34.1% | $22,120 +1.7% |
| 2009 | $855 -0.3% | $21,750 |
| 2008 | $857 -1% | $21,750 |
| 2007 | $866 | $21,750 +24.5% |
| 2006 | -- | $17,470 +4.5% |
| 2005 | -- | $16,719 +10% |
| 2004 | -- | $15,206 +5% |
| 2003 | -- | $14,482 +2.8% |
| 2001 | -- | $14,084 |
Find assessor info on the county website
Neighborhood: 71901
Nearby homes
- $13,600-- bd-- ba-- sqft105 Berkshire Ct, Hot Springs, AR 71901Off Market
- $243,4003 bd2 ba1.5k sqft100 Kingsbrook St, Hot Springs, AR 71901Off Market
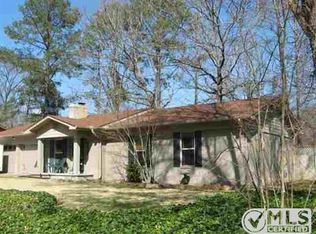
- $283,4003 bd2 ba1.8k sqft102 Berkshire Ct, Hot Springs, AR 71901Off Market
- $238,9003 bd2 ba1.4k sqft102 Kingsbrook St, Hot Springs, AR 71901Off Market

- $218,8003 bd2 ba1.6k sqft101 Kingsbrook St, Hot Springs, AR 71901Off Market
- $435,0003 bd3 ba2.3k sqft222 Cromwell Ct, Hot Springs National Park, AR 71901New Construction
- $210,0003 bd2 ba1.6k sqft100 Berkshire Ct, Hot Springs, AR 71901Off Market
- $223,0003 bd2 ba1.4k sqft103 Kingsbrook St, Hot Springs, AR 71901Off Market
Nearby schools
GreatSchools rating
- NALakeside Primary SchoolGrades: PK-1Distance: 0.7 mi
- 9/10Lakeside High SchoolGrades: 8-12Distance: 0.7 mi
- 8/10Lakeside Intermediate SchoolGrades: 2-4Distance: 0.7 mi
Schools provided by the listing agent
- Middle: Lakeside
- High: Lakeside
Source: CARMLS. This data may not be complete. We recommend contacting the local school district to confirm school assignments for this home.


Get pre-qualified for a loan
At Zillow Home Loans, we can pre-qualify you in as little as 5 minutes with no impact to your credit score.An equal housing lender. NMLS #10287.
- Arkansas
- Garland County
- Hot Springs
- 71901
- 106 Berkshire Ct
Nearby cities
Nearby neighborhoods
Nearby zip codes
Other Hot Springs Topics
