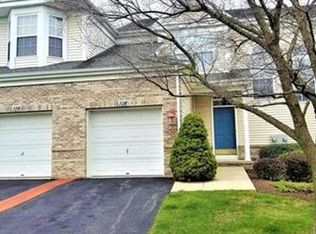
106 Bethpage Ter, Easton, PA 18042
Home value
$452,400
$430,000 - $475,000
$2,900/mo
Owner options
$2,900/mo
Rent Zestimate®
Find your next renter with Zillow Rental Manager. Plus, with online applications, you can quickly screen prospective tenants – for free.
$2,900/mo
Rent Zestimate®
$6,040/mo
Est. payment
Refinancing to a lower rate could help reduce your monthly payments and save thousands over the life of the loan.
$6,040/mo
Est. payment
Explore your selling options
Work with a Zillow partner agent
Leverage their expertise and Zillow's premium Showcase listings to get your home seen by more buyers.
Get startedList with your own agent
Get your home in front of millions of buyers by listing it on Zillow.
Learn how to do itSell it yourself
Take full control of how buyers see your home on Zillow by listing For Sale by Owner (FSBO).
List your homeWhat's special
Zillow last checked:
Listing updated:
James Galligan 570-656-2235,
Keller Williams Real Estate - Stroudsburg 803 Main
(Not in neighboring Other MLS Member
NON MEMBER
Facts & features
Interior
Bedrooms & bathrooms
- Bedrooms: 3
- Bathrooms: 3
- Full bathrooms: 2
- 1/2 bathrooms: 1
Primary bedroom
- Description: Carpet Floors | 10x7 Walk-in Closet
- Level: Second
- Area: 311.1
- Dimensions: 18.3 x 17
Bedroom 2
- Description: Carpet Floors
- Level: Second
- Area: 198.9
- Dimensions: 15.3 x 13
Bedroom 3
- Description: Carpet Floors
- Level: Second
- Area: 170.5
- Dimensions: 15.5 x 11
Primary bathroom
- Description: Soaking Tub | Dual Vanity
- Level: Second
- Area: 103.02
- Dimensions: 10.1 x 10.2
Bathroom 2
- Level: Second
- Area: 52.12
- Dimensions: 10.2 x 5.11
Bathroom 3
- Description: Half Bath
- Level: First
- Area: 16.89
- Dimensions: 4.11 x 4.11
Basement
- Description: Carpet Floors
- Level: Lower
- Area: 511.88
- Dimensions: 26.8 x 19.1
Dining room
- Description: Carpet Floors | Sliders to Deck
- Level: First
- Area: 115.25
- Dimensions: 11.4 x 10.11
Family room
- Description: Carpet Floors | Fireplace
- Level: First
- Area: 289.12
- Dimensions: 20.8 x 13.9
Kitchen
- Description: Eat-in
- Level: First
- Area: 209.84
- Dimensions: 17.2 x 12.2
Laundry
- Description: Access to Garage
- Level: First
- Area: 58.71
- Dimensions: 10.3 x 5.7
Living room
- Description: Carpet Floors | French Doors
- Level: First
- Area: 153.32
- Dimensions: 13.8 x 11.11
Heating
- Forced Air, Natural Gas
Cooling
- Ceiling Fan(s), Central Air
Appliances
- Included: Gas Range, Refrigerator, Water Heater, Dishwasher, Microwave
- Laundry: Electric Dryer Hookup, Washer Hookup
Features
- Eat-in Kitchen, Granite Counters, Cathedral Ceiling(s), Walk-In Closet(s), Central Vacuum, Other
- Flooring: Bamboo, Carpet, Hardwood
- Doors: Storm Door(s)
- Windows: Insulated Windows
- Basement: Full,Partially Finished,Heated,Concrete
- Has fireplace: Yes
- Fireplace features: Family Room
- Common walls with other units/homes: End Unit
Interior area
- Total structure area: 2,728
- Total interior livable area: 2,428 sqft
- Finished area above ground: 2,128
- Finished area below ground: 300
Property
Parking
- Total spaces: 1
- Parking features: Garage
- Garage spaces: 1
Features
- Stories: 2
- Patio & porch: Deck
Lot
- Size: 2,178 sqft
- Features: Corner Lot, Level, Cleared, Other
Details
- Parcel number: M103411060836
- Zoning description: Residential
Construction
Type & style
- Home type: SingleFamily
- Architectural style: Colonial,Contemporary
- Property subtype: Single Family Residence
- Attached to another structure: Yes
Materials
- Stone, Vinyl Siding
- Roof: Asphalt,Fiberglass
Condition
- Year built: 2003
Utilities & green energy
- Electric: 200+ Amp Service, Circuit Breakers
- Sewer: Public Sewer
- Water: Public
- Utilities for property: Cable Available
Community & neighborhood
Location
- Region: Easton
- Subdivision: Other
HOA & financial
HOA
- Has HOA: Yes
- HOA fee: $3,540 annually
- Amenities included: Clubhouse, Curbs, Sidewalks, Golf Course, Fitness Center, Tennis Court(s), Other
Other
Other facts
- Listing terms: Cash,Conventional,FHA,VA Loan
- Road surface type: Paved
Price history
| Date | Event | Price |
|---|---|---|
| 2/26/2026 | Listing removed | $2,800$1/sqft |
Source: Zillow Rentals Report a problem | ||
| 1/30/2026 | Listed for rent | $2,800-5.1%$1/sqft |
Source: Zillow Rentals Report a problem | ||
| 3/21/2024 | Listing removed | -- |
Source: Zillow Rentals Report a problem | ||
| 2/7/2024 | Price change | $2,950-7.8%$1/sqft |
Source: Zillow Rentals Report a problem | ||
| 1/25/2024 | Listed for rent | $3,200+60%$1/sqft |
Source: Zillow Rentals Report a problem | ||
| 7/31/2023 | Sold | $380,000-1.3%$157/sqft |
Source: PMAR #PM-104845 Report a problem | ||
| 3/29/2023 | Listed for sale | $385,000+71.1%$159/sqft |
Source: PMAR #PM-104845 Report a problem | ||
| 12/27/2017 | Listing removed | $2,000$1/sqft |
Source: Northampton County #560592 Report a problem | ||
| 10/25/2017 | Price change | $2,000-4.8%$1/sqft |
Source: Northampton County #560592 Report a problem | ||
| 10/11/2017 | Listed for rent | $2,100+12%$1/sqft |
Source: Northampton County Regional Realty LLC #560592 Report a problem | ||
| 3/23/2016 | Listing removed | $1,875$1/sqft |
Source: Home Team Real Estate #514636 Report a problem | ||
| 3/8/2016 | Listed for rent | $1,875+5.6%$1/sqft |
Source: Home Team Real Estate #514636 Report a problem | ||
| 1/11/2014 | Listing removed | $1,775$1/sqft |
Source: Home Team Real Estate #459222 Report a problem | ||
| 12/10/2013 | Price change | $1,775-4.1%$1/sqft |
Source: Home Team Real Estate #459222 Report a problem | ||
| 9/26/2013 | Listed for rent | $1,850$1/sqft |
Source: Home Team Real Estate #459222 Report a problem | ||
| 5/10/2011 | Sold | $225,000-20.2%$93/sqft |
Source: Public Record Report a problem | ||
| 6/10/2010 | Listing removed | $282,000$116/sqft |
Source: Home Team Real Estate #351436 Report a problem | ||
| 2/5/2010 | Listed for sale | $282,000-13.2%$116/sqft |
Source: Home Team Real Estate #351436 Report a problem | ||
| 7/8/2009 | Listing removed | $324,900$134/sqft |
Source: Weichert Realtors #324971 Report a problem | ||
| 6/28/2009 | Listed for sale | $324,900+24%$134/sqft |
Source: Weichert Realtors #324971 Report a problem | ||
| 5/21/2004 | Sold | $262,039$108/sqft |
Source: Public Record Report a problem | ||
Public tax history
Neighborhood: Morgan Hill
Nearby homes
Nearby schools
GreatSchools rating
- 4/10Wilson Area Intermediate SchoolGrades: 5-8Distance: 2 mi
- 7/10Wilson Area High SchoolGrades: 9-12Distance: 2.3 mi
- 9/10Williams Township El SchoolGrades: K-4Distance: 2.5 mi
Get a cash offer in 3 minutes
- Pennsylvania
- Northampton County
- Easton
- 18042
- Morgan Hill
- 106 Bethpage Ter