Skip main navigation
Sold for $510,000
  • $510,000

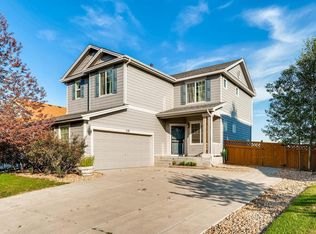
    106 Blue Stem Street, Brighton, CO 80601

    3beds
    2,613sqft
    Single Family Residence
    Built in 2005
    6,689 Square Feet Lot
    $505,300 Zestimate®
    $195/sqft
    $2,994 Estimated rent

    Home value

    $505,300

    $480,000 - $531,000

    $2,994/mo

    Zestimate® history
    Loading
    Loading...

    Owner options

    List your home for rent

    $2,994/mo

    Rent Zestimate®

    Find your next renter with Zillow Rental Manager. Plus, with online applications, you can quickly screen prospective tenants – for free.

    Learn more

    $2,994/mo

    Rent Zestimate®

    Refinance and save

    $3,312/mo

    Est. payment

    Refinancing to a lower rate could help reduce your monthly payments and save thousands over the life of the loan.

    See today's rates

    $3,312/mo

    Est. payment

    Explore your selling options

    Work with a Zillow partner agent

    Leverage their expertise and Zillow's premium Showcase listings to get your home seen by more buyers.

    Get started

    List with your own agent

    Get your home in front of millions of buyers by listing it on Zillow.

    Learn how to do it

    Sell it yourself

    Take full control of how buyers see your home on Zillow by listing For Sale by Owner (FSBO).

    List your home

    What's special

    Cozy family roomOpen and inviting layoutTwo-car garageThree comfortable bedroomsWell-appointed kitchenConvenient laundry roomBeautifully updated
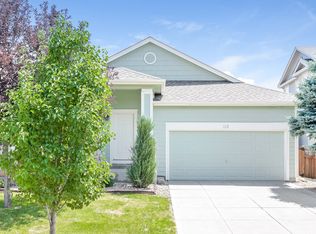
    Welcome home to this stunning, newly remodeled gem in the desirable Brighton Crossing subdivision! Move-in ready and beautifully updated, this home offers the perfect blend of space, comfort, and modern style in a prime location. The main level features an open and inviting layout, ideal for both everyday living and entertaining. Enjoy a spacious living room, a cozy family room, a well-appointed kitchen, a convenient laundry room, and a half bath. Upstairs, you’ll find three comfortable bedrooms, two full bathrooms, and a versatile loft—perfect for an office, playroom, or relaxing retreat. The unfinished basement provides ample storage or future expansion possibilities. Step outside to a large, fenced backyard with plenty of space to relax, play, or host gatherings. A two-car garage completes this fantastic home. Conveniently located near dining, entertainment, shopping, and with easy access to major highways and the airport, this home truly has it all.

    Zillow last checked:

    Listing updated:

    Listed by:

    Maria Lopez maria.lopez2000@usa.com,

    Brokers Guild Homes

    Bought with:

    Toni Wood, 100089439

    The Agency - Denver

    Source: REcolorado as distributed by MLS GRID,MLS#: 7218695MLS Logo

    Facts & features

    Interior

    Bedrooms & bathrooms
    • Bedrooms: 3
    • Bathrooms: 3
    • Full bathrooms: 1
    • 3/4 bathrooms: 1
    • 1/2 bathrooms: 1
    • Main level bathrooms: 1
    Bedroom
    • Level: Upper
    Bedroom
    • Level: Upper
    Bedroom
    • Level: Upper
    Bathroom
    • Level: Upper
    Bathroom
    • Level: Upper
    Bathroom
    • Level: Main
    Dining room
    • Level: Main
    Family room
    • Level: Main
    Kitchen
    • Level: Main
    Laundry
    • Level: Main
    Living room
    • Level: Main
    Loft
    • Level: Upper
    Heating
    • Forced Air
    Cooling
    • Central Air
    Appliances
    • Included: Cooktop, Microwave, Oven, Range, Refrigerator
    Features
    • Basement: Unfinished
    • Number of fireplaces: 1
    • Fireplace features: Electric
    Interior area
    • Total structure area: 2,613
    • Total interior livable area: 2,613 sqft
    • Finished area above ground: 1,731
    • Finished area below ground: 0

    Property

    Parking
    • Total spaces: 2
    • Parking features: Garage - Attached
    • Attached garage spaces: 2
    Features
    • Levels: Two
    • Stories: 2
    Lot
    • Size: 6,689 sqft
    Details
    • Parcel number: R0141566
    • Special conditions: Standard

    Construction

    Type & style
    • Home type: SingleFamily
    • Property subtype: Single Family Residence
    Materials
    • Frame
    Condition
    • Year built: 2005

    Utilities & green energy

    • Sewer: Public Sewer
    • Water: Public

    Community & neighborhood

    Security
    • Security features: Carbon Monoxide Detector(s), Smoke Detector(s)
    Location
    • Region: Brighton
    • Subdivision: Brighton Crossing

    HOA & financial

    HOA
    • Has HOA: Yes
    • HOA fee: $287 quarterly
    • Association name: PINNACLE
    • Association phone: 303-333-4380

    Other

    Other facts
    • Listing terms: 1031 Exchange,Cash,Conventional,FHA,Other,VA Loan
    • Ownership: Corporation/Trust

    Price history

    DateEventPrice
    5/1/2026Sold$510,000+1%$195/sqft
    Source: REcolorado as distributed by MLS GRID #7218695 Report a problem
    4/10/2026Pending sale$505,000$193/sqft
    Source: REcolorado as distributed by MLS GRID #7218695 Report a problem
    3/28/2026Listed for sale$505,000+2%$193/sqft
    Source: REcolorado as distributed by MLS GRID #7218695 Report a problem
    8/25/2022Sold$495,000-2.9%$189/sqft
    Source: Public Record Report a problem
    7/21/2022Pending sale$509,900$195/sqft
    Source: RE/MAX International #8213108 Report a problem
    7/11/2022Price change$509,900-4.7%$195/sqft
    Source: RE/MAX International #8213108 Report a problem
    7/6/2022Listed for sale$535,000+198.9%$205/sqft
    Source: RE/MAX International #8213108 Report a problem
    2/25/2009Sold$179,000-26.3%$69/sqft
    Source: Public Record Report a problem
    6/29/2005Sold$243,022$93/sqft
    Source: Public Record Report a problem

    Public tax history

    YearProperty taxesTax assessment
    2025$5,507 -4.8%$30,750 -13.7%
    2024$5,782 +20.9%$35,650
    2023$4,784 -0.1%$35,650 +28.9%
    2022$4,787 $27,650 -2.8%
    2021-- $28,450 +12.1%
    2020$4,217 $25,390 -0.2%
    2019$4,217 +17.7%$25,440 +15.6%
    2018$3,581 $22,010
    2017$3,581 $22,010 +22.3%
    2016-- $17,990
    2015$2,754 $17,990 +15.1%
    2014-- $15,630
    2013-- $15,630 -2.7%
    2012-- $16,060
    2011-- $16,060 -2.6%
    2010-- $16,490
    2009-- $16,490 -8.1%
    2008-- $17,940
    2007-- $17,940 -2%
    2006-- $18,300 +55.2%
    2005-- $11,790 +42.6%
    2004-- $8,270 +40.2%
    2003$127 $5,900 +508.2%
    2002-- $970

    Find assessor info on the county website

    Neighborhood: 80601

    Nearby schools

    GreatSchools rating
    Schools provided by the listing agent
    • Elementary: Padilla
    • Middle: Overland Trail
    • High: Brighton
    • District: School District 27-J

    Source: REcolorado as distributed by MLS GRID. This data may not be complete. We recommend contacting the local school district to confirm school assignments for this home.

    Get a cash offer in 3 minutes
    Find out how much your home could sell for in as little as 3 minutes with a no-obligation cash offer.
    Estimated market value
    $505,300
    Get a cash offer in 3 minutes
    Find out how much your home could sell for in as little as 3 minutes with a no-obligation cash offer.
    Estimated market value
    $505,300