Skip main navigation
Sold for $630,000
  • $630,000

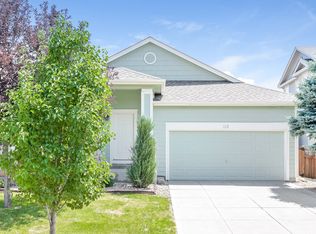
    116 Sand Cherry Street, Brighton, CO 80601

    7beds
    3,756sqft
    Single Family Residence
    Built in 2012
    9,278 Square Feet Lot
    $628,100 Zestimate®
    $168/sqft
    $4,074 Estimated rent

    Home value

    $628,100

    $597,000 - $660,000

    $4,074/mo

    Zestimate® history
    Loading
    Loading...

    Owner options

    List your home for rent

    $4,074/mo

    Rent Zestimate®

    Find your next renter with Zillow Rental Manager. Plus, with online applications, you can quickly screen prospective tenants – for free.

    Learn more

    $4,074/mo

    Rent Zestimate®

    Refinance and save

    $3,909/mo

    Est. payment

    Refinancing to a lower rate could help reduce your monthly payments and save thousands over the life of the loan.

    See today's rates

    $3,909/mo

    Est. payment

    Explore your selling options

    Work with a Zillow partner agent

    Leverage their expertise and Zillow's premium Showcase listings to get your home seen by more buyers.

    Get started

    List with your own agent

    Get your home in front of millions of buyers by listing it on Zillow.

    Learn how to do it

    Sell it yourself

    Take full control of how buyers see your home on Zillow by listing For Sale by Owner (FSBO).

    List your home

    What's special

    Grassy areaAdditional living spaceFitness centerWell - designed basementSpacious family homeAmple spaceOpen floor concept
    This spacious family home boasts 7 bedrooms & 4 full baths, offering ample space for comfort & convenience. Step into the welcoming embrace of an open floor concept, seamlessly blending the kitchen, dining, & living areas, creating an ideal environment for family gatherings & entertaining. The main floor is graced by a primary bedroom, providing the opportunity for main level living. Upstairs, a charming loft awaits, perfect for a cozy reading nook or additional living space. The lower level reveals a well-designed basement w/media room & a stylish bar, making it an ideal space for entertainment & relaxation. With an additional 3 bd & a full bathroom, the basement offers flexible living arrangements for guests or extended family members. The thoughtful layout ensures privacy & comfort for everyone in the household. The outdoor living is seamlessly integrated into the fabric of daily life with a fully fenced backyard, ensuring privacy & security for your loved ones. The front/rear sprinkler system simplifies lawn maintenance, and for families with children & furry friends, the grassy area is a playground waiting to happen. Let the kids run freely, & watch as your pets revel in the joy of a spacious outdoor haven. Experience the joy of entertainment on the Trex deck, whether you're hosting BBQ’s, enjoying a quiet evening, or simply basking in the Colorado sunshine, there’s an ideal space for it all. The in-ground vegetable planters add a touch of sustainability to cultivate your own fresh produce just steps from your kitchen. Located in the vibrant community of Brighton Crossing, this home not only offers exceptional living spaces but also provides access to family-friendly amenities. Enjoy the convenience of a pool for those hot summer days, a fitness center to maintain an active lifestyle, & parks & trails for outdoor recreation & relaxation. This home is not just a residence; it's a haven where memories are made, & families thrive.

    Zillow last checked:

    Listing updated:

    Listed by:

    Candace Stengel 303-887-7969 TC.Candace@gmail.com,

    HomeSmart

    Bought with:

    Monica Hernandez, 40023408

    Team Hernandez Real Estate

    Source: REcolorado as distributed by MLS GRID,MLS#: 4403125MLS Logo

    Facts & features

    Interior

    Bedrooms & bathrooms
    • Bedrooms: 7
    • Bathrooms: 5
    • Full bathrooms: 4
    • 1/2 bathrooms: 1
    • Main level bathrooms: 2
    • Main level bedrooms: 1
    Primary bedroom
    • Description: Primary Bedroom Features Coffered Ceilings & Ceiling Fan.
    • Level: Main
    • Area: 185.54 Square Feet
    • Dimensions: 11.11 x 16.7
    Bedroom
    • Description: 1st Bedroom To Far Left At Top Of Stairs With Walk-In Closet
    • Level: Upper
    • Area: 141.52 Square Feet
    • Dimensions: 11.6 x 12.2
    Bedroom
    • Description: 2nd Bedroom To Left At Top Of Stairs
    • Level: Upper
    • Area: 147.62 Square Feet
    • Dimensions: 12.2 x 12.1
    Bedroom
    • Description: 3rd Bedroom To Right Of Stairs Features An Ensuite With Private Bath.
    • Level: Upper
    • Area: 159.84 Square Feet
    • Dimensions: 11.1 x 14.4
    Bedroom
    • Description: Office With Egress Window
    • Level: Basement
    • Area: 104.65 Square Feet
    • Dimensions: 9.1 x 11.5
    Bedroom
    • Description: Bedroom With Egress Window
    • Level: Basement
    • Area: 136.85 Square Feet
    • Dimensions: 11.5 x 11.9
    Bedroom
    • Description: Bedroom With Egress Window
    • Level: Basement
    • Area: 124.32 Square Feet
    • Dimensions: 11.2 x 11.1
    Primary bathroom
    • Description: Primary 5 Piece Bath And Large Walk-In Closet (12.7x7).
    • Level: Main
    • Area: 121.18 Square Feet
    • Dimensions: 8.3 x 14.6
    Bathroom
    • Description: Guest Bath.
    • Level: Main
    • Area: 20.96 Square Feet
    • Dimensions: 4.11 x 5.1
    Bathroom
    • Description: Bathroom In Bedroom 3.
    • Level: Upper
    • Area: 30.41 Square Feet
    • Dimensions: 4.11 x 7.4
    Bathroom
    • Description: Full Bath With Great Counter Space Next To Loft.
    • Level: Upper
    • Area: 37.4 Square Feet
    • Dimensions: 4.11 x 9.1
    Bathroom
    • Description: Full Bath With Linen Closet
    • Level: Basement
    • Area: 78.3 Square Feet
    • Dimensions: 5.4 x 14.5
    Bonus room
    • Description: 12' Bar With Built In River With Lights Featuring A Refrigerator & Kegerator.
    • Level: Basement
    • Area: 183.27 Square Feet
    • Dimensions: 14.9 x 12.3
    Dining room
    • Description: Dining Room With Wainscoting And Updated Lighting.
    • Level: Main
    • Area: 105.04 Square Feet
    • Dimensions: 10.1 x 10.4
    Great room
    • Description: Open Floor Concept With Access To Back Yard, Ceiling Fan & Gas Fireplace.
    • Level: Main
    • Area: 174.42 Square Feet
    • Dimensions: 10.2 x 17.1
    Great room
    • Description: Space May Be Utilized For A Seondary Family Or Game Room, Play Area, Theater, Pool Table Etc.
    • Level: Basement
    • Area: 194.54 Square Feet
    • Dimensions: 14.2 x 13.7
    Kitchen
    • Description: Open Kitchen Featuring Island W/Seating And Separate Pantry.
    • Level: Main
    • Area: 137.28 Square Feet
    • Dimensions: 10.4 x 13.2
    Laundry
    • Description: Main Floor Laundry With Newer Washer/Dryer & Folding Counter.
    • Level: Main
    • Area: 18 Square Feet
    • Dimensions: 2.25 x 8
    Loft
    • Description: Spacious With Natural Light, May Be Utilized For An Office, Play Area, Media Etc.
    • Level: Upper
    • Area: 193.75 Square Feet
    • Dimensions: 12.5 x 15.5
    Utility room
    • Description: Utility & Storage
    • Level: Basement
    • Area: 54.45 Square Feet
    • Dimensions: 5.5 x 9.9
    Heating
    • Natural Gas
    Cooling
    • Central Air
    Appliances
    • Included: Bar Fridge, Cooktop, Dishwasher, Disposal, Dryer, Microwave, Oven, Range, Refrigerator, Self Cleaning Oven, Washer
    • Laundry: In Unit
    Features
    • Ceiling Fan(s), Five Piece Bath, High Ceilings, High Speed Internet, Kitchen Island, Open Floorplan, Pantry, Primary Suite, Radon Mitigation System, Smart Thermostat, Smoke Free, Vaulted Ceiling(s), Wet Bar
    • Flooring: Carpet, Laminate, Tile
    • Windows: Double Pane Windows
    • Basement: Finished,Full
    • Number of fireplaces: 1
    • Fireplace features: Gas Log, Great Room
    • Common walls with other units/homes: No Common Walls
    Interior area
    • Total structure area: 3,756
    • Total interior livable area: 3,756 sqft
    • Finished area above ground: 2,507
    • Finished area below ground: 999

    Property

    Parking
    • Total spaces: 4
    • Parking features: Garage - Attached
    • Attached garage spaces: 2
    • Details: Off Street Spaces: 2
    Features
    • Levels: Two
    • Stories: 2
    • Entry location: Ground
    • Patio & porch: Front Porch
    • Exterior features: Private Yard
    • Fencing: Full
    Lot
    • Size: 9,278 Square Feet
    • Features: Corner Lot
    • Residential vegetation: Grassed
    Details
    • Parcel number: R0141438
    • Special conditions: Standard

    Construction

    Type & style
    • Home type: SingleFamily
    • Architectural style: Traditional
    • Property subtype: Single Family Residence
    Materials
    • Frame, Vinyl Siding
    • Foundation: Slab
    • Roof: Composition
    Condition
    • Year built: 2012
    Details
    • Warranty included: Yes

    Utilities & green energy

    • Sewer: Public Sewer
    • Water: Public
    • Utilities for property: Cable Available, Internet Access (Wired), Phone Available
    Green energy
    • Energy efficient items: Thermostat

    Community & HOA

    Community
    • Security: Carbon Monoxide Detector(s), Radon Detector, Smart Locks, Smoke Detector(s), Video Doorbell
    • Subdivision: Brighton Crossing
    HOA
    • Has HOA: Yes
    • Amenities included: Fitness Center, Playground, Pool, Trail(s)
    • HOA fee: $240 quarterly
    • HOA name: Brighton Crossings
    • HOA phone: 970-617-2462
    Location
    • Region: Brighton

    Financial & listing details

    • Price per square foot: $168/sqft
    • Tax assessed value: $639,000
    • Annual tax amount: $5,751
    • Date on market: 1/18/2024
    • Listing terms: Cash,Conventional,FHA,VA Loan
    • Exclusions: Seller's Personal Property
    • Ownership: Individual
    • Electric utility on property: Yes
    • Road surface type: Paved

    Price history

    DateEventPrice
    3/4/2024Sold$630,000+0.8%$168/sqft
    Source: REcolorado as distributed by MLS GRID #4403125 Report a problem
    2/11/2024Pending sale$625,000$166/sqft
    Source: REcolorado as distributed by MLS GRID #4403125 Report a problem
    2/1/2024Listed for sale$625,000$166/sqft
    Source: REcolorado as distributed by MLS GRID #4403125 Report a problem
    2/1/2024Contingent$625,000$166/sqft
    Source: HomeSmart #4403125 Report a problem
    1/25/2024Pending sale$625,000$166/sqft
    Source: REcolorado as distributed by MLS GRID #4403125 Report a problem
    1/18/2024Listed for sale$625,000+8.7%$166/sqft
    Source: REcolorado as distributed by MLS GRID #4403125 Report a problem
    6/2/2021Sold$575,000$153/sqft
    Source: Public Record Report a problem
    5/8/2021Pending sale$575,000$153/sqft
    Source: HomeSmart #4900133 Report a problem
    5/5/2021Price change$575,000-1.7%$153/sqft
    Source: HomeSmart #4900133 Report a problem
    4/12/2021Listed for sale$585,000+105.9%$156/sqft
    Source: HomeSmart #4900133 Report a problem
    2/27/2013Sold$284,060$76/sqft
    Source: Public Record Report a problem
    6/1/2012Sold$284,060$76/sqft
    Source: Agent Provided Report a problem

    Public tax history

    YearProperty taxesTax assessment
    2025$6,883 -12%$39,940 -12.7%
    2024$7,824 +36.1%$45,730
    2023$5,751 0%$45,730 +37.6%
    2022$5,753 $33,240 -2.8%
    2021-- $34,190 +10.1%
    2020$5,155 $31,050 -0.2%
    2019$5,155 +7.3%$31,100 +5.4%
    2018$4,803 $29,520 +5.4%
    2017$4,803 $28,010 +13.8%
    2016-- $24,620
    2015$3,769 $24,620 +15.9%
    2014-- $21,250 +28.3%
    2013-- $16,560 +233.2%
    2012-- $4,970
    2011-- $4,970 -40.5%
    2010-- $8,350
    2009-- $8,350 -38.9%
    2008-- $13,660 +5.9%
    2007-- $12,900 +3.9%
    2006-- $12,410 +5.3%
    2005-- $11,790 +42.6%
    2004-- $8,270 +40.2%
    2003$127 $5,900 +508.2%
    2002-- $970
    Find assessor info on the county website

    Neighborhood: 80601

    Nearby schools

    GreatSchools rating
    Schools provided by the listing agent
    • Elementary: Northeast
    • Middle: Overland Trail
    • High: Brighton
    • District: School District 27-J

    Source: REcolorado as distributed by MLS GRID. This data may not be complete. We recommend contacting the local school district to confirm school assignments for this home.

    Get a cash offer in 3 minutes
    Find out how much your home could sell for in as little as 3 minutes with a no-obligation cash offer.
    Estimated market value
    $628,100
    Get a cash offer in 3 minutes
    Find out how much your home could sell for in as little as 3 minutes with a no-obligation cash offer.
    Estimated market value
    $628,100