Skip main navigation
Sold for $505,000
  • $505,000

    123 Blue Stem Street, Brighton, CO 80601

    3beds
    3,251sqft
    Single Family Residence
    Built in 2011
    8,080 Square Feet Lot
    $491,100 Zestimate®
    $155/sqft
    $2,864 Estimated rent

    Home value

    $491,100

    $462,000 - $525,000

    $2,864/mo

    Zestimate® history
    Loading
    Loading...

    Owner options

    List your home for rent

    $2,864/mo

    Rent Zestimate®

    Find your next renter with Zillow Rental Manager. Plus, with online applications, you can quickly screen prospective tenants – for free.

    Learn more

    $2,864/mo

    Rent Zestimate®

    Refinance and save

    $3,271/mo

    Est. payment

    Refinancing to a lower rate could help reduce your monthly payments and save thousands over the life of the loan.

    See today's rates

    $3,271/mo

    Est. payment

    Explore your selling options

    Work with a Zillow partner agent

    Leverage their expertise and Zillow's premium Showcase listings to get your home seen by more buyers.

    Get started

    List with your own agent

    Get your home in front of millions of buyers by listing it on Zillow.

    Learn how to do it

    Sell it yourself

    Take full control of how buyers see your home on Zillow by listing For Sale by Owner (FSBO).

    List your home

    What's special

    Beautiful treesGas cooktopStainless steel appliancesWalk-in closetCopper accentsNew cabinetry
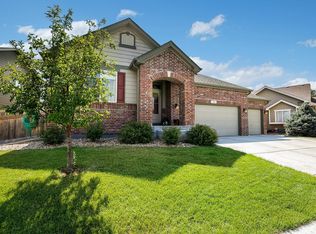
    Envision yourself living at 123 Blue Stem Street, in one of Brighton’s most convenient and sought-after neighborhoods. Inside, you'll find an impressive gourmet/chef kitchen with quartz countertops, new cabinetry, stainless steel appliances, a gas cooktop with a built-in exhaust system & copper accents throughout. This move-in-ready home features a large, open floor plan where the living room flows seamlessly into the spacious kitchen, along with three bedrooms and two full bathrooms on the main level. The master bedroom is spacious, featuring a walk-in closet and a full ensuite. Additionally, there are two more bedrooms and a hall bathroom near the living room. Updates to this home make it a one-of-a-kind find. Outside, you'll discover a spacious over 8,080 sq ft lot that has been professionally landscaped, with beautiful trees and a summer-long supply of cut roses. The stamped concrete patio in the backyard is perfect for entertaining/hosting barbecue parties. A 1,608 sq ft basement is ready for your imagination to run wild with designs.  Three egress windows allow for the addition of 2 bedrooms.  A soaker tub and toilet are already installed, while other plumbing rough-ins accommodate a double sink vanity.  Let your mind envision a large family room, a workout room, or a theater room in this expansive space. The sellers are willing to sell many of the house's furnishings. The current sellers used the house as a meeting place for friends and family, so it is gently used.  It was freshly painted in October 2025 (warranty passes to the new owner) and had a new roof installed in 2018 with a 30-year warranty. Nearby, find a grocery store within walking distance, also close to the Prairie Center shopping mall with excellent local dining options. This is a quiet neighborhood with amenities including pool, fitness center, tennis/pickleball courts and nearby easy access to E-470 & I-76. If you enjoy parks, visit Benedict Park and Barr Lake State Park.

    Zillow last checked:

    Listing updated:

    Listed by:

    Rene Harding 303-885-0497 reneharding2@gmail.com,

    RE/MAX of Cherry Creek

    Bought with:

    Brandy Tacoronte, 100057124

    Navigate Realty

    Source: REcolorado as distributed by MLS GRID,MLS#: 7555497MLS Logo

    Facts & features

    Interior

    Bedrooms & bathrooms
    • Bedrooms: 3
    • Bathrooms: 2
    • Full bathrooms: 1
    • 3/4 bathrooms: 1
    • Main level bathrooms: 2
    • Main level bedrooms: 3
    Bedroom
    • Features: Primary Suite
    • Level: Main
    Bedroom
    • Level: Main
    Bedroom
    • Level: Main
    Bathroom
    • Features: En Suite Bathroom, Primary Suite
    • Level: Main
    Bathroom
    • Level: Main
    Kitchen
    • Level: Main
    Laundry
    • Level: Main
    Living room
    • Level: Main
    Heating
    • Forced Air
    Cooling
    • Central Air
    Appliances
    • Included: Dishwasher, Disposal, Dryer, Microwave, Range, Refrigerator, Washer
    Features
    • Ceiling Fan(s), Eat-in Kitchen, Entrance Foyer, Open Floorplan, Primary Suite, Quartz Counters, Smoke Free, Vaulted Ceiling(s), Walk-In Closet(s)
    • Flooring: Carpet, Laminate
    • Windows: Window Treatments
    • Basement: Unfinished
    Interior area
    • Total structure area: 3,251
    • Total interior livable area: 3,251 sqft
    • Finished area above ground: 1,643
    • Finished area below ground: 0

    Property

    Parking
    • Total spaces: 2
    • Parking features: Concrete
    • Attached garage spaces: 2
    Features
    • Levels: One
    • Stories: 1
    • Patio & porch: Front Porch, Patio
    • Exterior features: Private Yard
    • Fencing: Partial
    Lot
    • Size: 8,080 Square Feet
    • Features: Sprinklers In Front, Sprinklers In Rear
    Details
    • Parcel number: R0141452
    • Special conditions: Standard

    Construction

    Type & style
    • Home type: SingleFamily
    • Property subtype: Single Family Residence
    Materials
    • Frame, Rock
    • Roof: Composition
    Condition
    • Updated/Remodeled
    • Year built: 2011

    Utilities & green energy

    • Sewer: Public Sewer
    • Water: Public

    Community & HOA

    Community
    • Security: Carbon Monoxide Detector(s), Smoke Detector(s)
    • Subdivision: Brighton Crossing
    HOA
    • Has HOA: Yes
    • Amenities included: Clubhouse, Fitness Center, Playground, Pool, Tennis Court(s)
    • Services included: Maintenance Grounds, Recycling, Road Maintenance, Snow Removal, Trash
    • HOA fee: $287 quarterly
    • HOA name: Brighton Crossing
    • HOA phone: 970-617-2462
    Location
    • Region: Brighton

    Financial & listing details

    • Price per square foot: $155/sqft
    • Tax assessed value: $525,000
    • Annual tax amount: $5,629
    • Date on market: 11/10/2025
    • Listing terms: Cash,Conventional
    • Exclusions: Personal Property also Included: Refrigerator In Basement. note: Seller Has Directed The Broker To Discuss With Any/All Potential Buyer Regarding The Separate Sale Of Seller's Furniture; Would Be Handled Via A Separate Bill Of Sale And Not Included In The Contract Once Property Is Under Contract
    • Ownership: Individual

    Price history

    DateEventPrice
    12/19/2025Sold$505,000+1%$155/sqft
    Source: REcolorado as distributed by MLS GRID #7555497 Report a problem
    11/25/2025Pending sale$500,000$154/sqft
    Source: REcolorado as distributed by MLS GRID #7555497 Report a problem
    11/10/2025Listed for sale$500,000+35.9%$154/sqft
    Source: REcolorado as distributed by MLS GRID #7555497 Report a problem
    5/2/2018Sold$367,900$113/sqft
    Source: Public Record Report a problem
    4/9/2018Pending sale$367,900$113/sqft
    Source: DAY AND COMPANY INC #9770058 Report a problem
    3/26/2018Price change$367,900-1.9%$113/sqft
    Source: DAY AND COMPANY INC #9770058 Report a problem
    3/23/2018Price change$374,900-1.1%$115/sqft
    Source: DAY AND COMPANY INC #9770058 Report a problem
    3/19/2018Listed for sale$379,000$117/sqft
    Source: DAY AND COMPANY INC #9770058 Report a problem
    3/12/2018Pending sale$379,000$117/sqft
    Source: DAY AND COMPANY INC #9770058 Report a problem
    2/26/2018Listed for sale$379,000+57.9%$117/sqft
    Source: DAY AND COMPANY INC #9770058 Report a problem
    5/15/2013Sold$240,000$74/sqft
    Source: Public Record Report a problem
    4/3/2013Listed for sale$240,000+13.5%$74/sqft
    Source: Coldwell Banker Residential Brokerage - North Metro #1172812 Report a problem
    7/1/2011Sold$211,373+956.9%$65/sqft
    Source: Public Record Report a problem
    2/23/2011Sold$20,000$6/sqft
    Source: Public Record Report a problem

    Public tax history

    YearProperty taxesTax assessment
    2025$5,629 -9.5%$32,820 -13.8%
    2024$6,223 +23.9%$38,090
    2023$5,022 0%$38,090 +31.2%
    2022$5,025 $29,030 -2.8%
    2021-- $29,860 +7.2%
    2020$4,626 $27,860 -0.2%
    2019$4,626 +16.8%$27,910 +14.6%
    2018$3,962 $24,350
    2017$3,962 $24,350 +18%
    2016-- $20,630
    2015$3,158 $20,630 +20.5%
    2014-- $17,120
    2013-- $17,120 -2.6%
    2012-- $17,570 +253.5%
    2011-- $4,970 -40.5%
    2010-- $8,350
    2009-- $8,350 -38.9%
    2008-- $13,660 +5.9%
    2007-- $12,900 +3.9%
    2006-- $12,410 +5.3%
    2005-- $11,790 +42.6%
    2004-- $8,270 +40.2%
    2003$127 $5,900 +508.2%
    2002-- $970
    Find assessor info on the county website

    Neighborhood: 80601

    Nearby schools

    GreatSchools rating
    Schools provided by the listing agent
    • Elementary: Padilla
    • Middle: Overland Trail
    • High: Brighton
    • District: School District 27-J

    Source: REcolorado as distributed by MLS GRID. This data may not be complete. We recommend contacting the local school district to confirm school assignments for this home.

    Get a cash offer in 3 minutes
    Find out how much your home could sell for in as little as 3 minutes with a no-obligation cash offer.
    Estimated market value
    $491,100
    Get a cash offer in 3 minutes
    Find out how much your home could sell for in as little as 3 minutes with a no-obligation cash offer.
    Estimated market value
    $491,100