Skip main navigation
Sold for $917,000
  • $917,000

    106 Bower Ln, Forest Hill, MD 21050

    5beds
    4,828sqft
    Single Family Residence
    Built in 2006
    1.05 Acres Lot
    $920,900 Zestimate®
    $190/sqft
    $4,831 Estimated rent

    Home value

    $920,900

    $875,000 - $967,000

    $4,831/mo

    Zestimate® history
    Loading
    Loading...

    Owner options

    List your home for rent

    $4,831/mo

    Rent Zestimate®

    Find your next renter with Zillow Rental Manager. Plus, with online applications, you can quickly screen prospective tenants – for free.

    Learn more

    $4,831/mo

    Rent Zestimate®

    Refinance and save

    $5,820/mo

    Est. payment

    Refinancing to a lower rate could help reduce your monthly payments and save thousands over the life of the loan.

    See today's rates

    $5,820/mo

    Est. payment

    Explore your selling options

    Work with a Zillow partner agent

    Leverage their expertise and Zillow's premium Showcase listings to get your home seen by more buyers.

    Get started

    List with your own agent

    Get your home in front of millions of buyers by listing it on Zillow.

    Learn how to do it

    Sell it yourself

    Take full control of how buyers see your home on Zillow by listing For Sale by Owner (FSBO).

    List your home

    What's special

    Dramatic two-story foyerImpressive two-story family roomFormal dining room
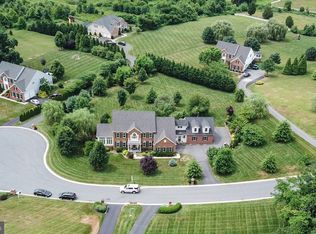
    Offer Deadline Monday, 3/9/25 at 11 am! Welcome home to this gorgeous 5-bedroom, 3.5-bath residence nestled in a beautiful Forest Hill community, offering space, style, and exceptional design at every turn. A dramatic two-story foyer welcomes you, flanked by a formal living room and setting the tone for the elegance found throughout. Hardwood floors span the entire first level, leading to a stunning sun-drenched conservatory with expansive windows provides a versatile space ideal for a music room, second living area, or quiet escape. The main level also features a formal dining room, convenient half bath, and a private first-floor office—ideal for today’s work-from-home lifestyle. At the heart of the home is the impressive two-story family room, seamlessly connected to a large open kitchen with breakfast bar, center island, walk-in pantry, and sun-filled breakfast room/sunroom. A laundry room adds everyday convenience. Step outside from the breakfast room to a paver patio with a built-in firepit, overlooking a flat, private backyard—an entertainer’s dream and perfect for gatherings or quiet evenings outdoors. Upstairs, retreat to the spacious primary suite featuring a walk-in closet and luxurious en suite bath with soaking tub and separate stand-up shower. Three additional generously sized bedrooms and a full hall bath complete the upper level, along with a back staircase providing easy access to the main floor. The fully finished walk-up lower level is nothing short of fabulous, offering endless possibilities with an exercise room, media room, billiard room, office/playroom, an additional bedroom with full bath, and a large storage room. This exceptional home offers the perfect blend of elegance, comfort, and functionality—ideal for entertaining and everyday living in sought-after Forest Hill.

    Zillow last checked:

    Listing updated:

    Listed by:

    Ibby Fazzini 410-375-6418,

    Berkshire Hathaway HomeServices Homesale Realty,

    Listing Team: Sure Group

    Bought with:

    Tim Markland, 658153

    Cummings & Co. Realtors

    Source: Bright MLS,MLS#: MDHR2051242MLS Logo

    Facts & features

    Interior

    Bedrooms & bathrooms
    • Bedrooms: 5
    • Bathrooms: 4
    • Full bathrooms: 3
    • 1/2 bathrooms: 1
    • Main level bathrooms: 1
    Rooms
    • Room types: Living Room, Dining Room, Bedroom 3, Bedroom 4, Kitchen, Game Room, Family Room, Breakfast Room, Bedroom 1, Sun/Florida Room, Exercise Room, Laundry, Office, Recreation Room, Storage Room, Bathroom 1, Bathroom 2, Half Bath
    Bedroom 1
    • Level: Upper
    Bedroom 3
    • Level: Upper
    Bedroom 4
    • Level: Upper
    Bathroom 1
    • Level: Upper
    Bathroom 2
    • Level: Upper
    Bathroom 2
    • Level: Upper
    Breakfast room
    • Level: Main
    Dining room
    • Level: Main
    Exercise room
    • Level: Lower
    Family room
    • Level: Main
    Game room
    • Level: Lower
    Half bath
    • Level: Main
    Kitchen
    • Level: Main
    Laundry
    • Level: Main
    Living room
    • Level: Main
    Office
    • Level: Main
    Recreation room
    • Level: Lower
    Storage room
    • Level: Lower
    Other
    • Level: Main
    Heating
    • Forced Air, Natural Gas
    Cooling
    • Other, Electric
    Appliances
    • Included: Gas Water Heater
    • Laundry: Laundry Room
    Features
    • Basement: Finished,Walk-Out Access
    • Number of fireplaces: 1
    • Fireplace features: Gas/Propane
    Interior area
    • Total structure area: 5,920
    • Total interior livable area: 4,828 sqft
    • Finished area above ground: 3,728
    • Finished area below ground: 1,100

    Property

    Parking
    • Total spaces: 2
    • Parking features: Garage Faces Side, Attached, Driveway
    • Attached garage spaces: 2
    • Has uncovered spaces: Yes
    Accessibility
    • Accessibility features: None
    Features
    • Levels: Three
    • Stories: 3
    • Pool features: None
    Lot
    • Size: 1.05 Acres
    Details
    • Additional structures: Above Grade, Below Grade
    • Parcel number: 1303378616
    • Zoning: RR
    • Special conditions: Standard

    Construction

    Type & style
    • Home type: SingleFamily
    • Architectural style: Colonial
    • Property subtype: Single Family Residence
    Materials
    • Brick, Vinyl Siding
    • Foundation: Other
    Condition
    • Excellent
    • New construction: No
    • Year built: 2006

    Utilities & green energy

    • Sewer: Septic Exists
    • Water: Well

    Community & HOA

    Community
    • Subdivision: Colvard Manor
    HOA
    • Has HOA: Yes
    • HOA fee: $350 annually
    Location
    • Region: Forest Hill

    Financial & listing details

    • Price per square foot: $190/sqft
    • Tax assessed value: $660,600
    • Annual tax amount: $7,200
    • Date on market: 3/6/2026
    • Listing agreement: Exclusive Right To Sell
    • Ownership: Fee Simple

    Price history

    DateEventPrice
    3/30/2026Sold$917,000+2%$190/sqft
    Source: Bright MLS #MDHR2051242 Report a problem
    3/9/2026Pending sale$899,000$186/sqft
    Source: Bright MLS #MDHR2051242 Report a problem
    3/6/2026Listed for sale$899,000+7%$186/sqft
    Source: Bright MLS #MDHR2051242 Report a problem
    7/31/2023Sold$840,000+1.8%$174/sqft
    Source: Bright MLS #MDHR2021466 Report a problem
    6/13/2023Pending sale$825,000$171/sqft
    Source: Bright MLS #MDHR2021466 Report a problem
    6/10/2023Listed for sale$825,000+9.2%$171/sqft
    Source: Bright MLS #MDHR2021466 Report a problem
    11/30/2006Sold$755,550+51.1%$156/sqft
    Source: Public Record Report a problem
    9/15/2006Sold$500,000$104/sqft
    Source: Public Record Report a problem

    Public tax history

    YearProperty taxesTax assessment
    2025$7,260 +5%$660,600 +4.1%
    2024$6,915 +4.3%$634,433 +4.3%
    2023$6,630 +4.5%$608,267 +4.5%
    2022$6,344 -4.3%$582,100
    2021$6,630 -1.3%$582,100
    2020$6,717 -1%$582,100 -1%
    2019$6,786 +2.4%$588,000 +2.4%
    2018$6,629 -2.3%$574,433 -2.3%
    2017$6,786 $588,000 +7.4%
    2016-- $547,300
    2015-- $547,300
    2014$6,594 $547,300 -4.7%
    2013-- $574,000
    2012-- $574,000
    2011-- $574,000 -22.9%
    2010-- $744,380 +9%
    2009-- $683,056 +9.9%
    2008-- $621,733 +10.9%
    2007-- $560,410 +818%
    2006-- $61,050 +30.3%
    2005-- $46,850
    Find assessor info on the county website

    Neighborhood: 21050

    Nearby schools

    GreatSchools rating
    Schools provided by the listing agent
    • Elementary: Forest Hill
    • Middle: North Harford
    • High: North Harford
    • District: Harford County Public Schools

    Source: Bright MLS. This data may not be complete. We recommend contacting the local school district to confirm school assignments for this home.

    Get a cash offer in 3 minutes
    Find out how much your home could sell for in as little as 3 minutes with a no-obligation cash offer.
    Estimated market value
    $920,900
    Get a cash offer in 3 minutes
    Find out how much your home could sell for in as little as 3 minutes with a no-obligation cash offer.
    Estimated market value
    $920,900