Skip main navigation
Sold for $965,000
  • $965,000

    110 Bower Ln, Forest Hill, MD 21050

    5beds
    6,788sqft
    Single Family Residence
    Built in 2003
    1.43 Acres Lot
    $975,100 Zestimate®
    $142/sqft
    $5,857 Estimated rent

    Home value

    $975,100

    $907,000 - $1.05M

    $5,857/mo

    Zestimate® history
    Loading
    Loading...

    Owner options

    List your home for rent

    $5,857/mo

    Rent Zestimate®

    Find your next renter with Zillow Rental Manager. Plus, with online applications, you can quickly screen prospective tenants – for free.

    Learn more

    $5,857/mo

    Rent Zestimate®

    Refinance and save

    $6,053/mo

    Est. payment

    Refinancing to a lower rate could help reduce your monthly payments and save thousands over the life of the loan.

    See today's rates

    $6,053/mo

    Est. payment

    Explore your selling options

    Work with a Zillow partner agent

    Leverage their expertise and Zillow's premium Showcase listings to get your home seen by more buyers.

    Get started

    List with your own agent

    Get your home in front of millions of buyers by listing it on Zillow.

    Learn how to do it

    Sell it yourself

    Take full control of how buyers see your home on Zillow by listing For Sale by Owner (FSBO).

    List your home

    What's special

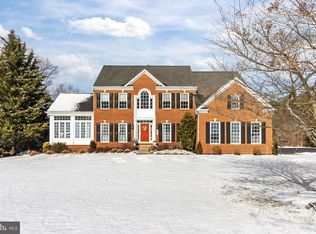
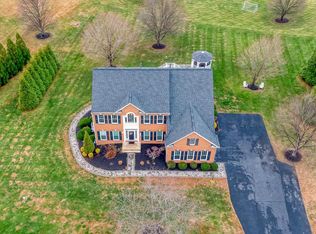
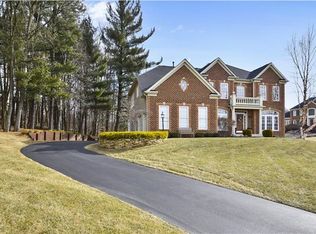
    Reduced!!! This stunning 5-bedroom, 5-bathroom home sits on 1.5 acres in a peaceful cul-de-sac, boasting 10,000 total square feet of space. With two detached garages, a spacious deck, and a rear brick patio surrounded by extensive landscaping, this property offers both luxury and tranquility. Step inside to a grand two-story foyer and an expansive two-story family room, seamlessly connected to a gourmet kitchen—just a glimpse of the elegance this home provides. The upstairs in-law suite/second primary bedroom features its own private entrance, adding flexibility for multi-generational living. From upgraded three-piece crown molding and elegant columns to tray ceilings and high-end finishes, no expense has been spared in crafting this home’s unique character. Recent Upgrades: ✔ Smart refrigerator with built-in computer ✔ New microwave, dishwasher, washer, and dryer ✔ Well tank, water softener & hot water heater replaced ✔ Brand-new carpet, door handles, hinges, and ceiling fans ✔ Four remodeled bathrooms & upgraded kitchen counters Bonus Space: The unfinished basement offers over 1,000 additional square feet, already framed for a bedroom and pre-plumbed for a full bath—providing endless potential, from a private apartment to a custom entertainment space. Don’t miss out on this incredible opportunity—schedule your showing today!

    Zillow last checked:

    Listing updated:

    Listed by:

    Alan Porterfield 410-703-3969,

    Coldwell Banker Realty

    Bought with:

    Mecca Lewis-Shakur, 668899

    Weichert, Realtors - Diana Realty

    Source: Bright MLS,MLS#: MDHR2040034MLS Logo

    Facts & features

    Interior

    Bedrooms & bathrooms
    • Bedrooms: 5
    • Bathrooms: 5
    • Full bathrooms: 4
    • 1/2 bathrooms: 1
    • Main level bathrooms: 1
    Bedroom 1
    • Level: Upper
    • Area: 390 Square Feet
    • Dimensions: 15 x 26
    Bedroom 2
    • Level: Upper
    • Area: 144 Square Feet
    • Dimensions: 12 x 12
    Bedroom 3
    • Level: Upper
    • Area: 156 Square Feet
    • Dimensions: 12 x 13
    Bedroom 4
    • Level: Upper
    • Area: 144 Square Feet
    • Dimensions: 12 x 12
    Bedroom 5
    • Level: Upper
    • Area: 567 Square Feet
    • Dimensions: 27 x 21
    Bathroom 1
    • Level: Upper
    • Area: 195 Square Feet
    • Dimensions: 15 x 13
    Bathroom 2
    • Level: Upper
    • Area: 70 Square Feet
    • Dimensions: 10 x 7
    Bathroom 3
    • Level: Upper
    • Area: 35 Square Feet
    • Dimensions: 5 x 7
    Breakfast room
    • Level: Main
    • Area: 182 Square Feet
    • Dimensions: 13 x 14
    Dining room
    • Level: Main
    • Area: 195 Square Feet
    • Dimensions: 15 x 13
    Exercise room
    • Level: Lower
    Family room
    • Level: Lower
    • Area: 870 Square Feet
    • Dimensions: 58 x 15
    Family room
    • Level: Main
    • Area: 361 Square Feet
    • Dimensions: 19 x 19
    Foyer
    • Level: Main
    Other
    • Level: Upper
    • Area: 32 Square Feet
    • Dimensions: 8 x 4
    Half bath
    • Level: Main
    • Area: 25 Square Feet
    • Dimensions: 5 x 5
    Kitchen
    • Level: Main
    • Area: 304 Square Feet
    • Dimensions: 16 x 19
    Laundry
    • Level: Main
    • Area: 42 Square Feet
    • Dimensions: 7 x 6
    Living room
    • Level: Main
    • Area: 210 Square Feet
    • Dimensions: 14 x 15
    Mud room
    • Level: Main
    • Area: 150 Square Feet
    • Dimensions: 15 x 10
    Office
    • Level: Main
    • Area: 143 Square Feet
    • Dimensions: 13 x 11
    Other
    • Level: Main
    • Area: 273 Square Feet
    • Dimensions: 21 x 13
    Heating
    • Wood Stove, Forced Air, Natural Gas, Wood
    Cooling
    • Central Air, Ceiling Fan(s), Ductless, Electric
    Appliances
    • Included: Dishwasher, Disposal, Dryer, ENERGY STAR Qualified Washer, ENERGY STAR Qualified Refrigerator, Microwave, Double Oven, Stainless Steel Appliance(s), Cooktop, Water Treat System, Gas Water Heater
    • Laundry: Main Level, Laundry Room, Mud Room
    Features
    • Additional Stairway, Attic, Soaking Tub, Bathroom - Walk-In Shower, Bathroom - Tub Shower, Built-in Features, Chair Railings, Crown Molding, Open Floorplan, Formal/Separate Dining Room, Kitchen - Gourmet, Pantry, Sound System, Upgraded Countertops, Walk-In Closet(s), 9'+ Ceilings, Cathedral Ceiling(s), 2 Story Ceilings
    • Flooring: Wood, Ceramic Tile, Carpet, Luxury Vinyl
    • Doors: French Doors, Six Panel
    • Windows: Casement
    • Basement: Interior Entry,Exterior Entry,Partially Finished,Rear Entrance,Sump Pump,Walk-Out Access
    • Number of fireplaces: 1
    • Fireplace features: Glass Doors, Mantel(s), Gas/Propane, Wood Burning Stove
    Interior area
    • Total structure area: 10,028
    • Total interior livable area: 6,788 sqft
    • Finished area above ground: 5,528
    • Finished area below ground: 1,260

    Property

    Parking
    • Total spaces: 14
    • Parking features: Garage Faces Front, Garage Faces Side, Garage Door Opener, Inside Entrance, Oversized, Storage, Driveway, Attached
    • Attached garage spaces: 4
    • Uncovered spaces: 10
    Accessibility
    • Accessibility features: Other
    Features
    • Levels: Three
    • Stories: 3
    • Patio & porch: Deck
    • Pool features: None
    Lot
    • Size: 1.43 Acres
    Details
    • Additional structures: Above Grade, Below Grade
    • Parcel number: 1303365700
    • Zoning: RR
    • Special conditions: Standard
    • Other equipment: Negotiable

    Construction

    Type & style
    • Home type: SingleFamily
    • Architectural style: Colonial
    • Property subtype: Single Family Residence
    Materials
    • Brick Front, Vinyl Siding
    • Foundation: Block
    • Roof: Architectural Shingle
    Condition
    • Very Good
    • New construction: No
    • Year built: 2003

    Utilities & green energy

    • Electric: 200+ Amp Service
    • Sewer: Private Septic Tank
    • Water: Well

    Community & neighborhood

    Security
    • Security features: Monitored
    Location
    • Region: Forest Hill
    • Subdivision: Colvard Manor

    HOA & financial

    HOA
    • Has HOA: Yes
    • HOA fee: $300 annually

    Other

    Other facts
    • Listing agreement: Exclusive Right To Sell
    • Listing terms: Cash,Conventional,FHA,Negotiable,VA Loan
    • Ownership: Fee Simple

    Price history

    DateEventPrice
    8/11/2025Sold$965,000-1%$142/sqft
    Source: Bright MLS #MDHR2040034 Report a problem
    7/10/2025Pending sale$975,000$144/sqft
    Source: Bright MLS #MDHR2040034 Report a problem
    6/9/2025Price change$975,000-1%$144/sqft
    Source: Bright MLS #MDHR2040034 Report a problem
    5/5/2025Price change$985,000-1.5%$145/sqft
    Source: Bright MLS #MDHR2040034 Report a problem
    4/30/2025Price change$999,999-9.1%$147/sqft
    Source: Bright MLS #MDHR2040034 Report a problem
    4/12/2025Price change$1,100,000-4.3%$162/sqft
    Source: Bright MLS #MDHR2040034 Report a problem
    3/14/2025Listed for sale$1,150,000+70.4%$169/sqft
    Source: Bright MLS #MDHR2040034 Report a problem
    6/10/2020Sold$675,000-3.4%$99/sqft
    Source: Public Record Report a problem
    2/29/2020Listing removed$699,000$103/sqft
    Source: Garceau Realty #MDHR243718 Report a problem
    2/20/2020Listed for sale$699,000$103/sqft
    Source: Garceau Realty #MDHR243718 Report a problem
    12/14/2019Listing removed$699,000$103/sqft
    Source: Garceau Realty #MDHR235566 Report a problem
    7/2/2019Price change$699,000-0.1%$103/sqft
    Source: Garceau Realty #MDHR235566 Report a problem
    3/9/2019Listed for sale$699,900-1.4%$103/sqft
    Source: Garceau Realty #MDHR222592 Report a problem
    1/5/2019Listing removed$710,000$105/sqft
    Source: Garceau Realty #MDHR110066 Report a problem
    8/25/2018Price change$710,000-3.4%$105/sqft
    Source: Garceau Realty #MDHR110066 Report a problem
    7/7/2018Listed for sale$735,000-0.5%$108/sqft
    Source: Garceau Realty #MDHR110066 Report a problem
    12/23/2017Listing removed$739,000$109/sqft
    Source: Long & Foster Real Estate, Inc. #1000998549 Report a problem
    12/2/2017Price change$739,000-1.5%$109/sqft
    Source: Long & Foster Real Estate, Inc. #HR10067002 Report a problem
    8/5/2017Price change$749,900-2.6%$110/sqft
    Source: Long & Foster Real Estate, Inc. #HR10024738 Report a problem
    3/21/2017Price change$769,700-1.3%$113/sqft
    Source: Keller Williams - Bel Air #HR9616766 Report a problem
    6/23/2016Price change$779,999-2.5%$115/sqft
    Source: Keller Williams - Bel Air #HR9616766 Report a problem
    4/5/2016Listed for sale$800,000-1.1%$118/sqft
    Source: Keller Williams - Bel Air #HR9616766 Report a problem
    11/2/2015Listing removed$809,000$119/sqft
    Source: Long & Foster Real Estate, Inc. #HR8751107 Report a problem
    9/18/2015Price change$809,000-1.2%$119/sqft
    Source: Long & Foster Real Estate, Inc. #HR8751107 Report a problem
    7/22/2015Price change$819,000-1.2%$121/sqft
    Source: Long & Foster Real Estate, Inc. #HR8682833 Report a problem
    7/2/2015Price change$829,000-1.3%$122/sqft
    Source: Long & Foster Real Estate, Inc. #HR8682833 Report a problem
    5/15/2015Listed for sale$839,999+42.4%$124/sqft
    Source: Long & Foster Real Estate, Inc. #HR8572651 Report a problem
    12/15/2003Sold$589,765+135.9%$87/sqft
    Source: Public Record Report a problem
    10/14/2003Sold$250,000$37/sqft
    Source: Public Record Report a problem

    Public tax history

    YearProperty taxesTax assessment
    2025$9,020 +5.1%$822,100 +4.4%
    2024$8,585 +4.6%$787,667 +4.6%
    2023$8,209 +4.8%$753,233 +4.8%
    2022$7,834 -4.3%$718,800
    2021$8,187 -1.3%$718,800
    2020$8,295 -0.6%$718,800 -0.6%
    2019$8,341 +5.4%$722,800 +5.4%
    2018$7,917 -5.1%$686,033 -5.1%
    2017$8,341 $722,800 +18%
    2016-- $612,500 +1.2%
    2015-- $605,300 +1.2%
    2014$6,787 $598,100 +1.2%
    2013-- $590,900
    2012-- $590,900
    2011-- $590,900 -24.2%
    2010-- $779,670 +10.1%
    2009-- $707,942 +11.3%
    2008-- $636,216 +12.7%
    2007-- $564,490 +9.8%
    2006-- $514,296 +10.8%
    2005-- $464,103 +12.1%
    2004-- $413,910 +1188.6%
    2003-- $32,122

    Find assessor info on the county website

    Neighborhood: 21050

    Nearby schools

    GreatSchools rating
    Schools provided by the listing agent
    • Elementary: Forest Hill
    • Middle: North Harford
    • High: North Harford
    • District: Harford County Public Schools

    Source: Bright MLS. This data may not be complete. We recommend contacting the local school district to confirm school assignments for this home.

    Get a cash offer in 3 minutes
    Find out how much your home could sell for in as little as 3 minutes with a no-obligation cash offer.
    Estimated market value
    $975,100
    Get a cash offer in 3 minutes
    Find out how much your home could sell for in as little as 3 minutes with a no-obligation cash offer.
    Estimated market value
    $975,100