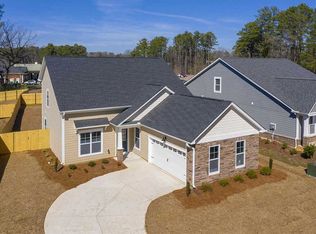
106 Bowyer Ln, Chapin, SC 29036 is a single family home that contains 1,970 sq ft and was built in 2020. It contains 3 bedrooms and 3 bathrooms. This home last sold for $420,000 in August 2024.
The Zestimate for this house is $423,700. The Rent Zestimate for this home is $2,259/mo.
Sold for $420,000
$420,000
106 Bowyer Ln, Chapin, SC 29036
3beds
1,970sqft
SingleFamily
Built in 2020
9,147 Square Feet Lot
$423,700 Zestimate®
$213/sqft
$2,259 Estimated rent
Home value
$423,700
$403,000 - $445,000
$2,259/mo
Zestimate® history
Owner options
List your home for rent
$2,259/mo
Rent Zestimate®
Find your next renter with Zillow Rental Manager. Plus, with online applications, you can quickly screen prospective tenants – for free.
$2,259/mo
Rent Zestimate®
Refinance and save
$2,575/mo
Est. payment
Refinancing to a lower rate could help reduce your monthly payments and save thousands over the life of the loan.
$2,575/mo
Est. payment
Explore your selling options
Work with a Zillow partner agent
Leverage their expertise and Zillow's premium Showcase listings to get your home seen by more buyers.
Get startedList with your own agent
Get your home in front of millions of buyers by listing it on Zillow.
Learn how to do itSell it yourself
Take full control of how buyers see your home on Zillow by listing For Sale by Owner (FSBO).
List your homeWhat's special
Facts & features
Interior
Bedrooms & bathrooms
- Bedrooms: 3
- Bathrooms: 3
- Full bathrooms: 2
- 1/2 bathrooms: 1
- Main level bathrooms: 2
Heating
- Heat pump, Electric, Gas
Cooling
- Central
Appliances
- Included: Dishwasher, Garbage disposal, Microwave
- Laundry: Mud Room, Electric, Heated Space
Features
- Ceiling Fan, Bonus-Finished, Floors-Laminate
- Flooring: Carpet, Laminate
- Windows: Thermopane
- Attic: Attic Access
- Has fireplace: Yes
- Fireplace features: Gas Log-Natural
Interior area
- Total interior livable area: 1,970 sqft
Property
Parking
- Total spaces: 4
- Parking features: Garage - Attached
Features
- Patio & porch: Porch (not screened)
- Exterior features: Stone, Cement / Concrete
Lot
- Size: 9,147 Square Feet
- Features: Corner Lot, Sprinkler
Details
- Parcel number: 00154501001
Construction
Type & style
- Home type: SingleFamily
- Architectural style: Traditional
Condition
- New Construction
- New construction: No
- Year built: 2020
Utilities & green energy
- Sewer: Public Sewer
- Water: Public
- Utilities for property: Cable Available, Electricity Connected
Green energy
- Construction elements: Energy Star,CHiP Home Program
Community & HOA
Community
- Security: Smoke Detector(s), Security System Owned
HOA
- Has HOA: Yes
- Services included: Common Area Maintenance
- HOA fee: $29 monthly
Location
- Region: Chapin
Financial & listing details
- Price per square foot: $213/sqft
- Tax assessed value: $299,900
- Annual tax amount: $1,445
- Road surface type: Paved
Price history
| Date | Event | Price |
|---|---|---|
| 8/1/2024 | Sold | $420,000+40%$213/sqft |
Source: Public Record Report a problem | ||
| 7/2/2021 | Sold | $299,900+10.2%$152/sqft |
Source: Public Record Report a problem | ||
| 11/19/2020 | Sold | $272,158+504.8%$138/sqft |
Source: Public Record Report a problem | ||
| 10/12/2020 | Sold | $45,000-83.3%$23/sqft |
Source: Public Record Report a problem | ||
| 8/14/2020 | Listed for sale | $269,358+498.6%$137/sqft |
Source: Keller Williams Palmetto #500452 Report a problem | ||
| 7/21/2020 | Sold | $45,000$23/sqft |
Source: Public Record Report a problem | ||
Public tax history
| Year | Property taxes | Tax assessment |
|---|---|---|
| 2024 | $1,445 +1% | $11,996 |
| 2023 | $1,430 -2.8% | $11,996 |
| 2022 | $1,471 | $11,996 |
| 2021 | -- | $11,996 +899.7% |
| 2019 | -- | $1,200 |
| 2018 | $520 | -- |
Find assessor info on the county website
Neighborhood: 29036
Nearby homes
- $374,5004 bd3 ba2.4k sqft110 Bowyer Ln, Chapin, SC 29036Off Market

- $386,6003 bd2 ba2k sqft114 Bowyer Ln, Chapin, SC 29036Off Market
- $503,1004 bd4 ba2.7k sqft105 Bowyer Ln, Chapin, SC 29036Off Market

- $393,8004 bd3 ba2.3k sqft109 Bowyer Ln, Chapin, SC 29036Off Market

- $507,6005 bd4 ba2.7k sqft113 Bowyer Ln, Chapin, SC 29036Off Market
- $620,0004 bd4 ba3.3k sqft121 Bowyer Ln, Chapin, SC 29036Sold
- $637,5004 bd3 ba2.4k sqft117 Bowyer Ln, Chapin, SC 29036Sold
- $379,8003 bd3 ba2.1k sqft212 Bowyer Ct, Chapin, SC 29036Off Market
Nearby schools
GreatSchools rating
- 5/10Piney Woods ElementaryGrades: PK-4Distance: 3.9 mi
- 7/10Chapin MiddleGrades: 6-8Distance: 8.1 mi
- 9/10Chapin High SchoolGrades: 9-12Distance: 6.3 mi
Schools provided by the listing agent
- Middle: Chapin
- High: Chapin
- District: Lexington/Richland Five
Source: The MLS. This data may not be complete. We recommend contacting the local school district to confirm school assignments for this home.
Get a cash offer in 3 minutes
Find out how much your home could sell for in as little as 3 minutes with a no-obligation cash offer.
Estimated market value
$423,700
Get a cash offer in 3 minutes
Find out how much your home could sell for in as little as 3 minutes with a no-obligation cash offer.
Estimated market value
$423,700
- South Carolina
- Lexington County
- Chapin
- 29036
- 106 Bowyer Ln
